

137 Golf View Circle, Prospect Heights, Illinois 60070
Subdivision > Fairway Estates
Sorry, we are updating photos, please update this page in 15 minutes
$475,000
|
Sold
|
|
| Status: | Closed |
| Sqft: | 3,300 |
| Cost/Sqft: | $161 |
| Beds: | 4 |
| Baths: | 4 |
| Year Built: | 1987 |
| Property Taxes: | $12,301 |
| Days On Market: | 5314 |
| Lot Size: | 0,00 |
Description
Amazing expansive kitchen & great room with addition on this updated colonial in sought after area of Prospect Hts! Home features custom kitchen w/Subzero, Jennaire, large island, breakfast bar & table space, first flr private office, oversized family room, 1st flr mud/laundry room, spacious bedrooms, elegant dining room, finished bsmt & more. Updates include furnace, flooring, windows, roof, kitchen & addition.
Property Specifics
| Single Family | |
| — | |
| Colonial | |
| 1987 | |
| Partial | |
| Brick, Cedar | |
| Asphalt | |
| CUSTOM | |
| No | |
| — |
| Cook | |
| Fairway Estates | |
| 175 / Annual | |
| Other | |
| Lake Michigan | |
| Public Sewer | |
| Central Air, Zoned | |
| Natural Gas, Forced Air, Zoned | |
| 08042450 | |
| 03262070400000 |
Nearby Schools
| NAME: | DISTRICT: | DISTANCE: | |
|---|---|---|---|
|
Grade School
Euclid Elementary School |
26 | — | |
|
Middle School
River Trails Middle School |
26 | Not in DB | |
|
High School
John Hersey High School |
214 | Not in DB | |
Property History
| DATE: | EVENT: | PRICE: | SOURCE: |
|---|---|---|---|
| 6 Aug, 2012 | Sold | $475,000 | MRED MLS |
| 27 Jun, 2012 | Under contract | $529,900 | MRED MLS |
| — | Last price change | $559,900 | MRED MLS |
| 13 Apr, 2012 | Listed for sale | $559,900 | MRED MLS |
Sorry, we are updating photos, please update this page in 15 minutes
Room Specifics
All Bedroom Info:
Total Bedrooms: 4
Bedrooms Above Ground: 4
Bedrooms Below Ground: 0
Total Bedrooms: 4
Bedrooms Above Ground: 4
Bedrooms Below Ground: 0
Second Bedroom Info:
Dimensions: —
Location: —Dimensions: —
Floor Type: Carpet
Third Bedroom Info:
Dimensions: —
Location: —Dimensions: —
Floor Type: Carpet
Fourth Bedroom Info:
Dimensions: —
Location: —Dimensions: —
Floor Type: Carpet
Bathroom Info:
Full Bathrooms: 4
Partial Bathrooms: 2Full Bathrooms: 4
Bathroom Amenities: Whirlpool, Separate Shower, Double Sink
Bathroom in Basement: 1
Dining Room Info:
Dimensions: —
Location: —Dimensions: —
Floor Type: Hardwood
Kitchen Info:
Dimensions: —
Location: —Dimensions: —
Floor Type: Hardwood
Features: Eating Area-Breakfast Bar, Eating Area-Table Space, Island, Pantry-Walk-in
Laundry Room Info:
Dimensions: —
Location: —Dimensions: —
Floor Type: Wood Laminate
Living Room Info:
Dimensions: —
Location: —Dimensions: —
Floor Type: Hardwood
Family Room Info:
Dimensions: —
Location: —Dimensions: —
Floor Type: Hardwood
Additional Rooms Info:
Rooms: Eating Area, Office, Recreation Room
Basement: PartialRooms: Eating Area, Office, Recreation Room
Other Specifics
| 2 | |
| Concrete Perimeter | |
| Garage | |
| — | |
| — | |
| — | |
| Patio | |
| Landscaped | |
| 71X129 | |
| Unfinished | |
| Full | |
| Vaulted/Cathedral Ceilings, Skylight(s), Hardwood Floors, First Floor Bedroom, First Floor Laundry | |
| Range, Microwave, Dishwasher, Refrigerator, High End Refrigerator, Washer, Dryer, Disposal, Trash Compactor, Indoor Grill | |
| Not in DB | |
| Pool, Sidewalks, Street Lights, Street Paved | |
| — | |
| Attached Fireplace Doors/Screen, Gas Log |
Tax History
| Year | Property Taxes |
|---|---|
| 2012 | $12,301 |
Contact Agent
Nearby Similar Homes
1302 Greenwood Drive, Mount Prospect, Illinois 60056
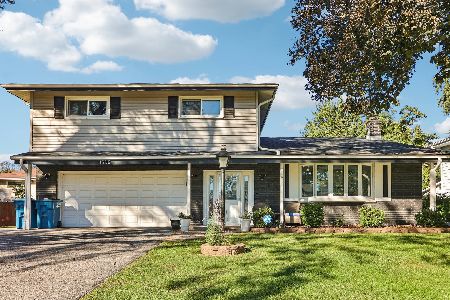
For Sale
$735,000
4 beds / 2.1 baths / 2,313 ft2
Single Family / Built: 1963
10
801 Greenwood Drive, Mount Prospect, Illinois 60056
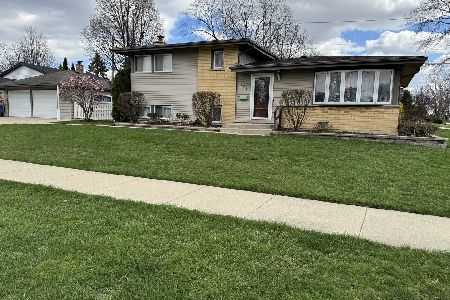
For Sale
$475,000
3 beds / 2.0 baths / 1,156 ft2
Single Family / Built: 1961
10
Nearby Sold Comparables
125 Golf View Circle, Prospect Heights, Illinois 60070

Sold
$470,000
4 beds / 2.1 baths / 2,618 ft2
Single Family / Built: 1985
4924
136 Golf View Circle, Prospect Heights, Illinois 60070
Sold
$485,000
3 beds / 2.0 baths / 2,365 ft2
Single Family / Built: 1987
4866
138 Golfview Circle, Prospect Heights, Illinois 60070
Sold
$545,000
4 beds / 2.1 baths / 2,710 ft2
Single Family / Built: 1989
4274
117 Golf View Circle, Prospect Heights, Illinois 60070
Sold
$535,500
4 beds / 2.1 baths / 2,500 ft2
Single Family / Built: 1984
2651
132 Golf View Circle, Prospect Heights, Illinois 60070
Sold
$579,000
4 beds / 2.2 baths / 3,165 ft2
Single Family / Built: 1987
2710
105 Golf View Circle, Prospect Heights, Illinois 60070
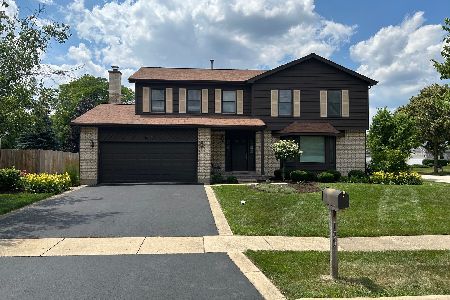
Sold
$664,900
4 beds / 2.1 baths / 2,400 ft2
Single Family / Built: 1987
486
Contact Agent
Listing Provided By
Coldwell Banker Residential Brokerage
