

137 Spring Avenue, La Grange, Illinois 60525


$775,000
|
Sold
|
|
| Status: | Closed |
| Sqft: | 2,444 |
| Cost/Sqft: | $307 |
| Beds: | 4 |
| Baths: | 4 |
| Year Built: | 1985 |
| Property Taxes: | $18,497 |
| Days On Market: | 1916 |
| Lot Size: | 0,16 |
Description
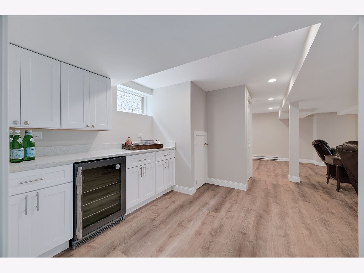
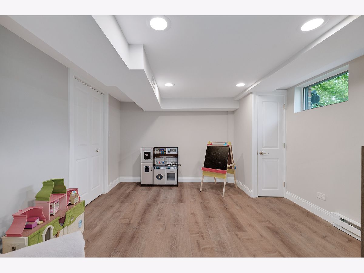
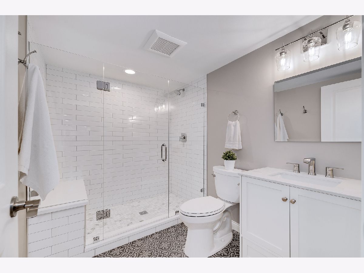
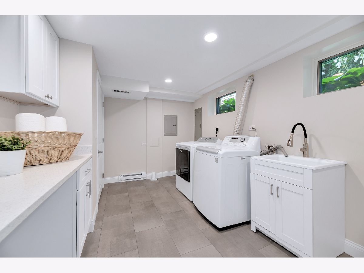
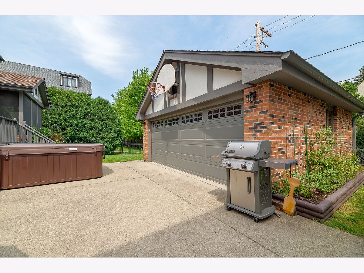
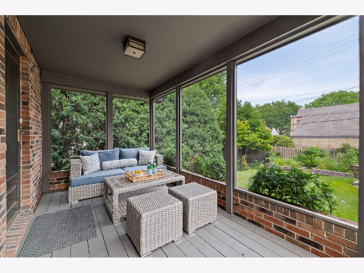
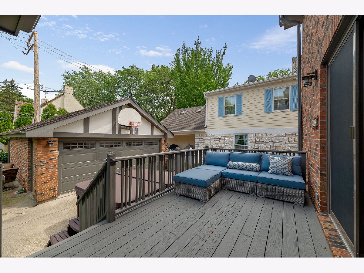
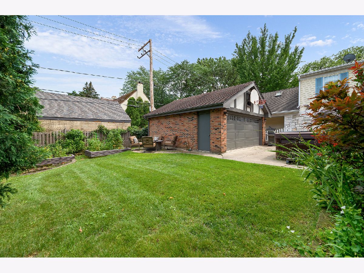
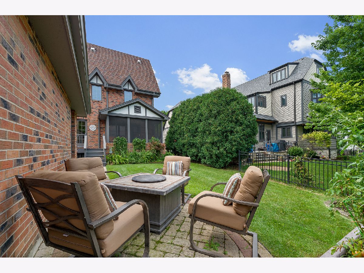
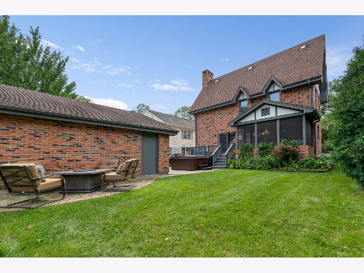
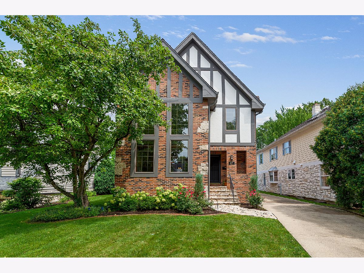
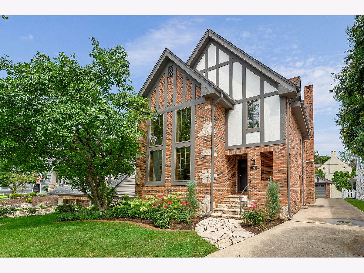
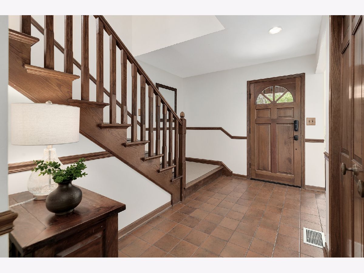
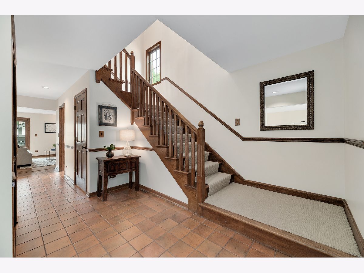
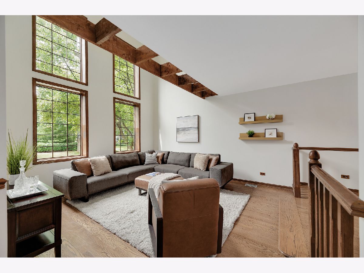
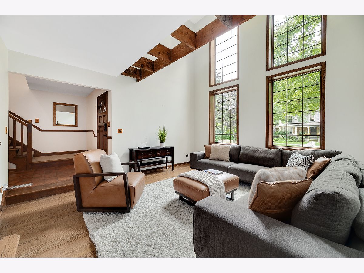
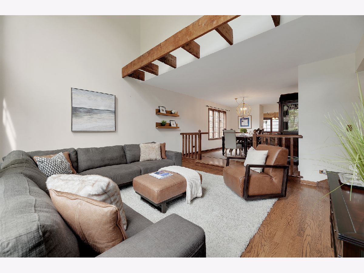
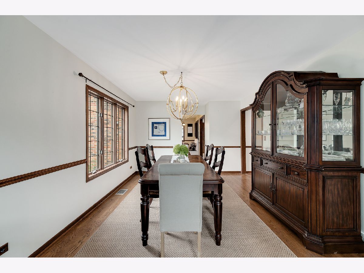
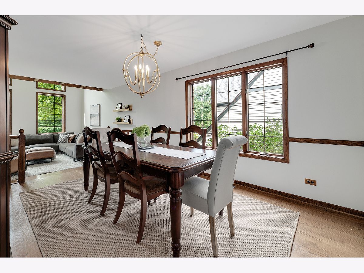
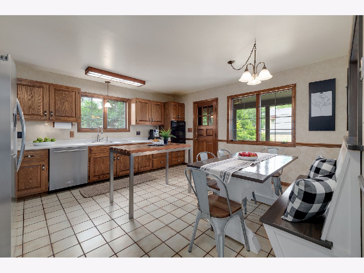
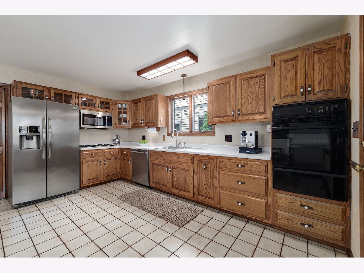
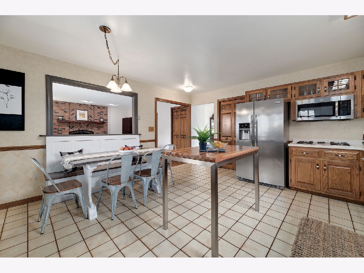
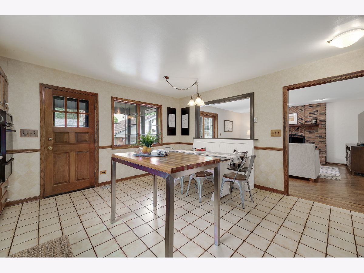
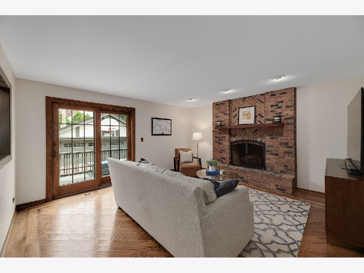
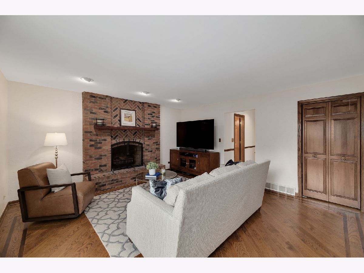
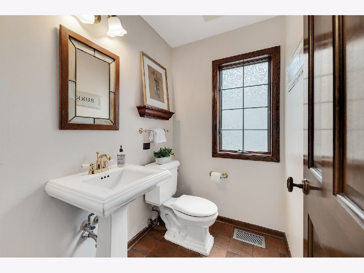
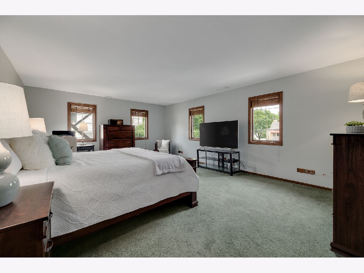
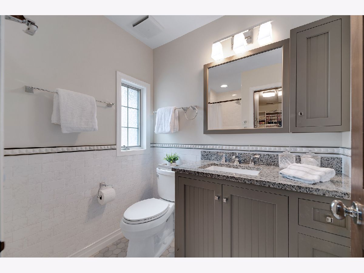
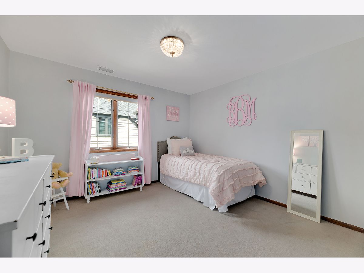
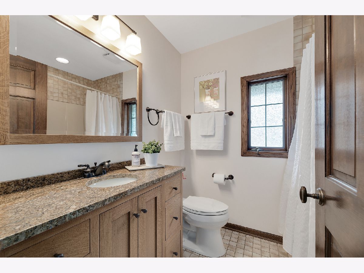
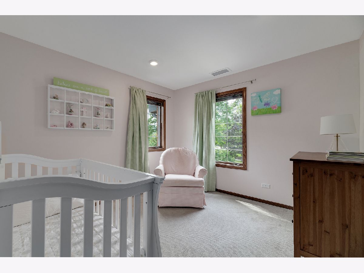
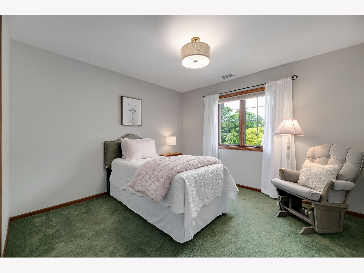
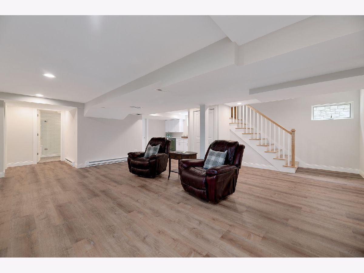
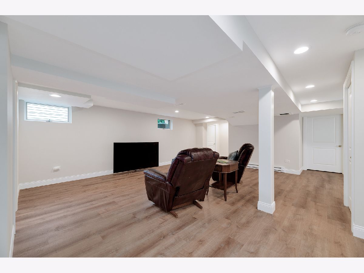
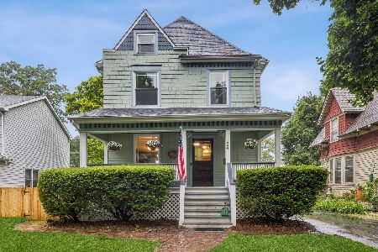
Its all about location! The home at 137 S Spring in La Grange nails it - just blocks from the commuter train to the city, highly regarded schools including Lyons Township High School, steps to Elm Park and all that downtown La Grange has to offer. The sun-drenched floor plan, timeless curb appeal and incredible location on one of the prettiest blocks in the Historic District checks many boxes! Welcoming front foyer, dramatic two-story living room with stacked picture windows flood the room with natural light. Formal dining room, spacious eat-in kitchen with built-in banquet with farmhouse table opens to the must have first floor family room with floor-to-ceiling wood-burning fireplace and easy access to the entertainment deck. Convenient main floor powder room and access to a mud room landing with custom built-in boot bench and coat hooks. Four second floor bedrooms and two full bathrooms including primary bedroom suite with walk-in closet with custom organizer and private master bathroom with Carrara marble and walk-in shower. The recently finished basement (2021) offers incredible additional living space. Gorgeous wide plank vinyl floor and recessed lighting, huge rec room with dry bar with white craftsman cabinets, quartz countertops and top of the line U-Line beverage refrigerator. Private office/playroom, laundry room, utility room and stunning full bathroom with heated Mediterranean inspired tile floor and walk-in shower. Plenty of outside entertaining options with a large open deck attached to the screened-in porch, paver brick patio, lush professional landscaping with lawn sprinkler system and raised vegetable gardens. Easy access to expressways and both airports.
Property Specifics
| Single Family | |
| — | |
| English,Tudor | |
| 1985 | |
| Full | |
| Brick, Stucco | |
| Asphalt | |
| ENGLISH TUDOR | |
| No | |
| 0.16 |
| Cook | |
| — | |
| 0 / Not Applicable | |
| None | |
| Lake Michigan, Public | |
| Public Sewer | |
| Central Air, Zoned | |
| Natural Gas, Electric, Forced Air, Steam, Baseboard, Radiant, Sep Heating Systems - 2+, Zoned | |
| 11182558 | |
| 18043030260000 |
Nearby Schools
| NAME: | DISTRICT: | DISTANCE: | |
|---|---|---|---|
|
Grade School
Cossitt Avenue Elementary School |
102 | — | |
|
Middle School
Park Junior High School |
102 | Not in DB | |
|
High School
Lyons Twp High School |
204 | Not in DB | |
Property History
| DATE: | EVENT: | PRICE: | SOURCE: |
|---|---|---|---|
| 9 Jul, 2010 | Sold | $790,000 | MRED MLS |
| 3 Jun, 2010 | Under contract | $869,000 | MRED MLS |
| — | Last price change | $898,000 | MRED MLS |
| 1 Mar, 2010 | Listed for sale | $930,000 | MRED MLS |
| 30 Sep, 2019 | Sold | $660,000 | MRED MLS |
| 1 Sep, 2019 | Under contract | $659,000 | MRED MLS |
| 23 Aug, 2019 | Listed for sale | $659,000 | MRED MLS |
| 21 Sep, 2021 | Sold | $775,000 | MRED MLS |
| 14 Aug, 2021 | Under contract | $749,700 | MRED MLS |
| 12 Aug, 2021 | Listed for sale | $749,700 | MRED MLS |
Room Specifics
Total Bedrooms: 4
Bedrooms Above Ground: 4
Bedrooms Below Ground: 0
Dimensions: —
Floor Type: Carpet
Dimensions: —
Floor Type: Carpet
Dimensions: —
Floor Type: Carpet
Full Bathrooms: 4
Bathroom Amenities: —
Bathroom in Basement: 1
Dimensions: —
Floor Type: Hardwood
Dimensions: —
Floor Type: Ceramic Tile
Features: Eating Area-Table Space, Pantry-Closet, SolidSurfaceCounter
Dimensions: —
Floor Type: Other
Dimensions: —
Floor Type: Hardwood
Dimensions: —
Floor Type: Hardwood
Rooms: Foyer, Walk In Closet, Mud Room, Recreation Room, Office, Utility Room-Lower Level, Deck
Other Specifics
| 2 | |
| Concrete Perimeter | |
| Garage | |
| — | |
| — | |
| — | |
| Deck, Hot Tub, Screened Deck, Brick Paver Patio, Storms/Screens | |
| Landscaped, Mature Trees | |
| 50 X 135.77 | |
| Full,Pull Down Stair,Unfinished | |
| Full | |
| Vaulted/Cathedral Ceilings, Bar-Dry, Hardwood Floors, Heated Floors, Walk-In Closet(s) | |
| Microwave, Dishwasher, Refrigerator, Bar Fridge, Washer, Dryer, Disposal, Built-In Oven, Gas Cooktop | |
| Not in DB | |
| Park, Curbs, Sidewalks, Street Lights, Street Paved | |
| — | |
| Wood Burning |
Tax History
| Year | Property Taxes |
|---|---|
| 2010 | $14,303 |
| 2019 | $18,267 |
| 2021 | $18,497 |
Contact Agent
Nearby Similar Homes
Nearby Sold Comparables

Contact Agent
Listing Provided By
Compass
