

1387 Cumberland W Circle, Elk Grove Village, Illinois 60007
Sorry, we are updating photos, please update this page in 15 minutes
$270,000
|
Sold
|
|
| Status: | Closed |
| Sqft: | 1,591 |
| Cost/Sqft: | $182 |
| Beds: | 3 |
| Baths: | 2 |
| Year Built: | 1970 |
| Property Taxes: | $5,784 |
| Days On Market: | 4851 |
| Lot Size: | 0,00 |
Description
When only the best will do! Redesigned to a great room concept plus everything is new - siding, fascia, gutters, windows with plantation shutters, fence, doors, molding, ceiling fans and tons more. Both baths are beautifully remodeled, too. The attention to detail is incredible! Perfect home for entertaining. New S/S appliances. Breakfast island w/storage. Stunning landscaping, too.
Property Specifics
| Single Family | |
| — | |
| Ranch | |
| 1970 | |
| None | |
| Vinyl Siding, Brick | |
| — | |
| — | |
| No | |
| — |
| Cook | |
| — | |
| 0 / Not Applicable | |
| None | |
| Lake Michigan | |
| Public Sewer | |
| Central Air | |
| Natural Gas, Forced Air | |
| 08407788 | |
| 08324130060000 |
Nearby Schools
| NAME: | DISTRICT: | DISTANCE: | |
|---|---|---|---|
|
Grade School
Adm Richard E Byrd Elementary Sc |
59 | — | |
|
Middle School
Grove Junior High School |
59 | Not in DB | |
|
High School
Elk Grove High School |
214 | Not in DB | |
Property History
| DATE: | EVENT: | PRICE: | SOURCE: |
|---|---|---|---|
| 25 Oct, 2013 | Sold | $270,000 | MRED MLS |
| 20 Sep, 2013 | Under contract | $289,900 | MRED MLS |
| 30 Jul, 2013 | Listed for sale | $289,900 | MRED MLS |
| 22 Nov, 2019 | Sold | $305,000 | MRED MLS |
| 20 Oct, 2019 | Under contract | $310,000 | MRED MLS |
| — | Last price change | $319,000 | MRED MLS |
| 24 Jul, 2019 | Listed for sale | $339,900 | MRED MLS |
Sorry, we are updating photos, please update this page in 15 minutes
Room Specifics
All Bedroom Info:
Total Bedrooms: 3
Bedrooms Above Ground: 3
Bedrooms Below Ground: 0
Total Bedrooms: 3
Bedrooms Above Ground: 3
Bedrooms Below Ground: 0
Second Bedroom Info:
Dimensions: —
Location: —Dimensions: —
Floor Type: Carpet
Third Bedroom Info:
Dimensions: —
Location: —Dimensions: —
Floor Type: Carpet
Bathroom Info:
Full Bathrooms: 2
Partial Bathrooms: 0Full Bathrooms: 2
Bathroom Amenities: —
Bathroom in Basement: —
Dining Room Info:
Dimensions: —
Location: —Dimensions: —
Floor Type: Hardwood
Kitchen Info:
Dimensions: —
Location: —Dimensions: —
Floor Type: Hardwood
Living Room Info:
Dimensions: —
Location: —Dimensions: —
Floor Type: Hardwood
Family Room Info:
Dimensions: —
Location: —Dimensions: —
Floor Type: Hardwood
Additional Rooms Info:
Rooms: No additional rooms
Basement: NoneRooms: No additional rooms
Other Specifics
| 2 | |
| — | |
| Garage | |
| — | |
| — | |
| — | |
| Patio | |
| Fenced Yard, Irregular Lot | |
| 71 X 143 X 89 X 105 | |
| — | |
| Full | |
| Hardwood Floors | |
| Range, Microwave, Dishwasher, Refrigerator, Washer, Dryer, Disposal | |
| Not in DB | |
| Sidewalks, Street Lights, Street Paved | |
| — | |
| — |
Tax History
| Year | Property Taxes |
|---|---|
| 2013 | $5,784 |
| 2019 | $7,268 |
Contact Agent
Nearby Similar Homes
1379 Cumberland Circle, Elk Grove Village, Illinois 60007
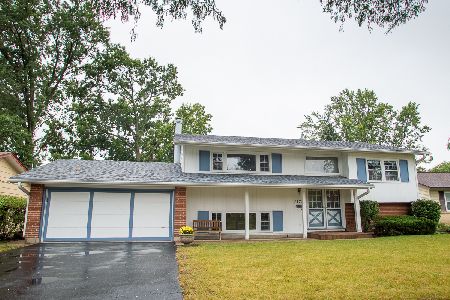
For Sale
$457,900
4 beds / 2.0 baths / 2,130 ft2
Single Family / Built: 1966
52
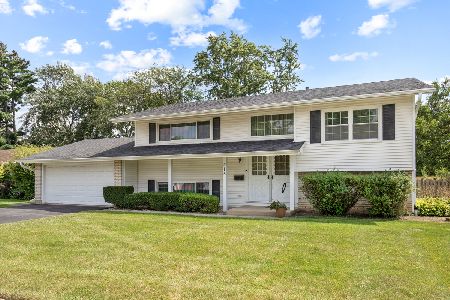
1317 Cumberland Circle, Elk Grove Village, Illinois 60007
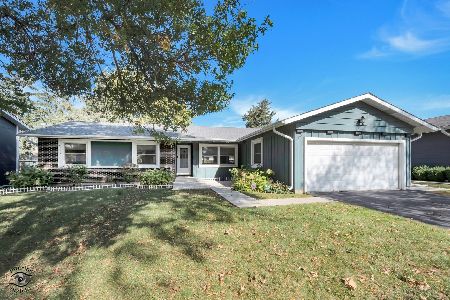
For Sale
$420,000
3 beds / 2.0 baths / 1,591 ft2
Single Family / Built: 1968
26
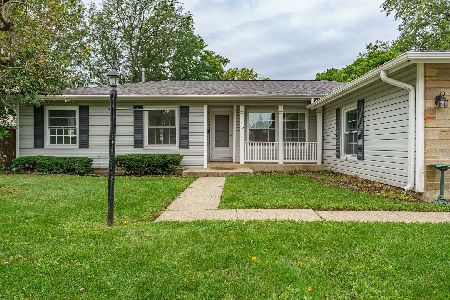
518 Exmoor Road, Elk Grove Village, Illinois 60007
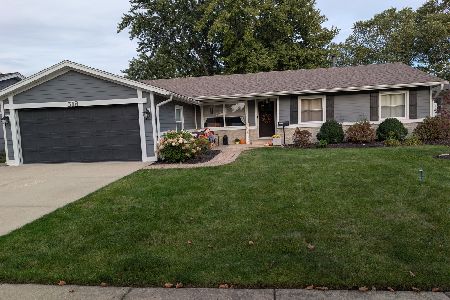
For Sale
$515,000
4 beds / 2.0 baths / 1,791 ft2
Single Family / Built: 1969
32
80 Essex Road, Elk Grove Village, Illinois 60007
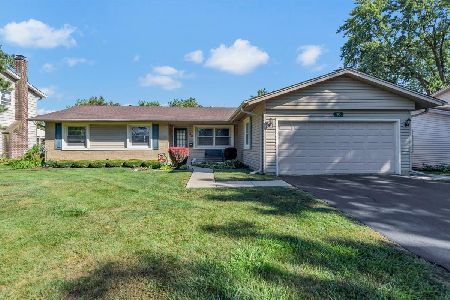
For Sale
$445,000
3 beds / 2.0 baths / 1,591 ft2
Single Family / Built: 1966
55
Nearby Sold Comparables
1387 Cumberland W Circle, Elk Grove Village, Illinois 60007

Sold
$310,000
3 beds / 2.0 baths / 1,591 ft2
Single Family / Built: 1970
2666
1383 Cumberland Cir West, Elk Grove Village, Illinois 60007
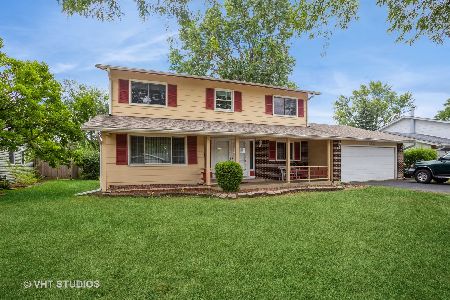
Sold
$399,900
4 beds / 2.1 baths / 2,238 ft2
Single Family / Built: 1967
765

1386 Somerset Lane, Elk Grove Village, Illinois 60007

Sold
$309,000
4 beds / 2.0 baths / 1,771 ft2
Single Family / Built: 1966
2069

1375 Cumberland Circle, Elk Grove Village, Illinois 60007

Sold
$300,000
3 beds / 2.0 baths / 1,591 ft2
Single Family / Built: 1967
1110
Contact Agent
Listing Provided By
N. W. Village Realty, Inc.
