

218 Trowbridge Road, Elk Grove Village, Illinois 60007


$286,000
|
Sold
|
|
| Status: | Closed |
| Sqft: | 1,771 |
| Cost/Sqft: | $164 |
| Beds: | 4 |
| Baths: | 2 |
| Year Built: | 1967 |
| Property Taxes: | $2,174 |
| Days On Market: | 2351 |
| Lot Size: | 0,26 |
Description
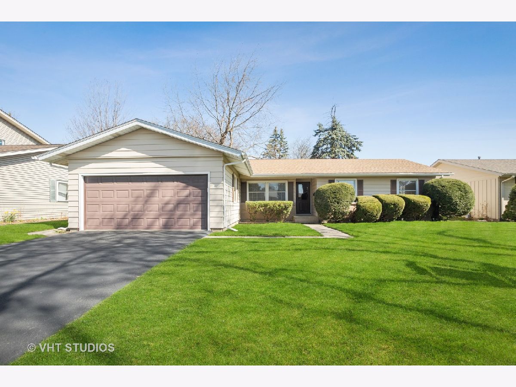
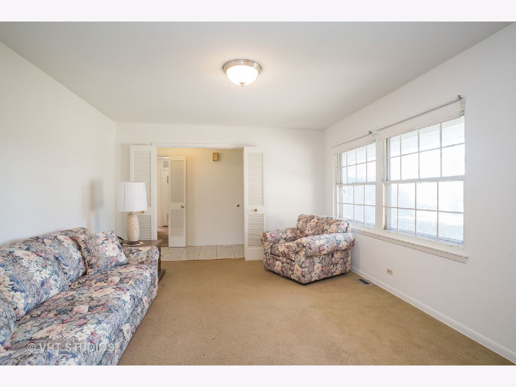
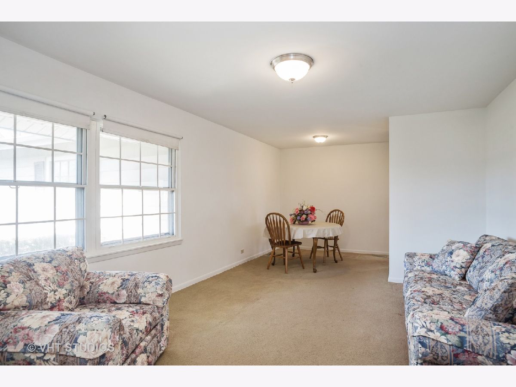
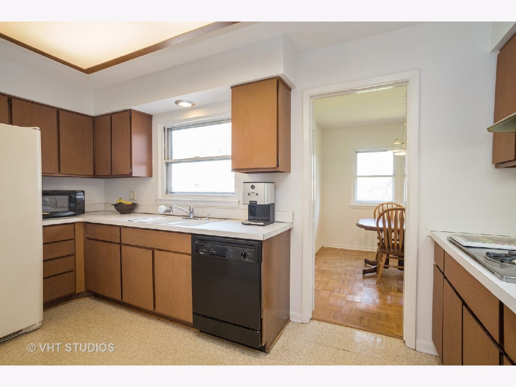
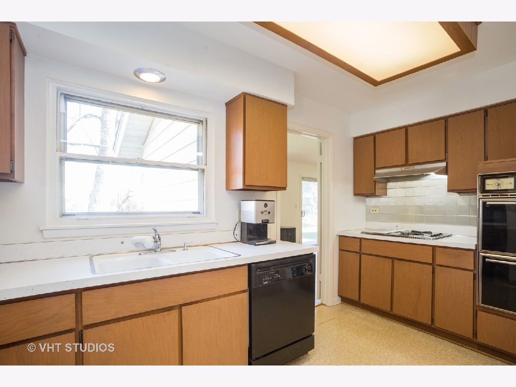
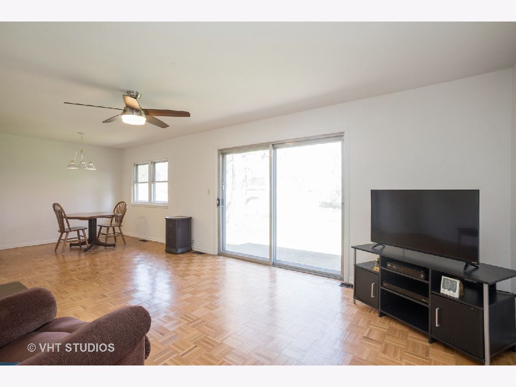
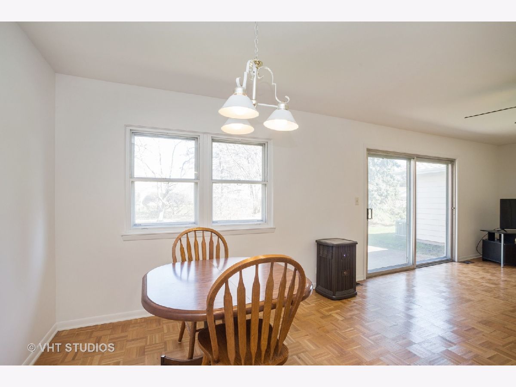
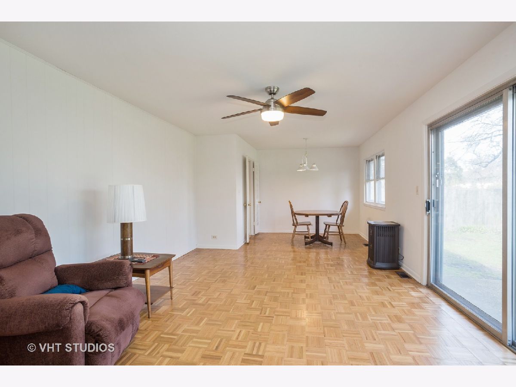
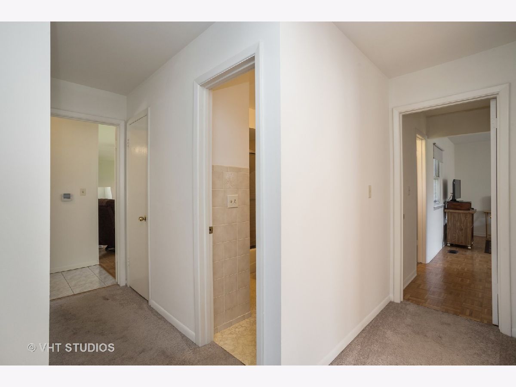
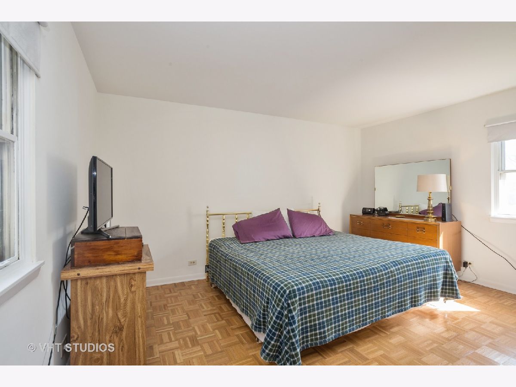
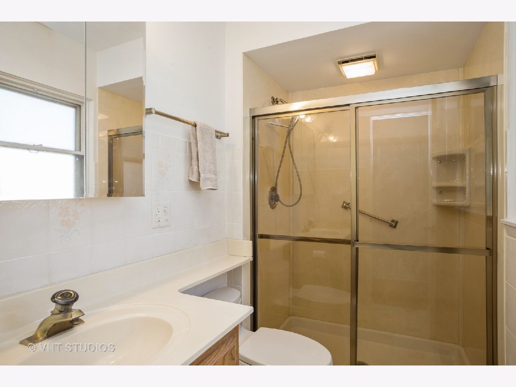
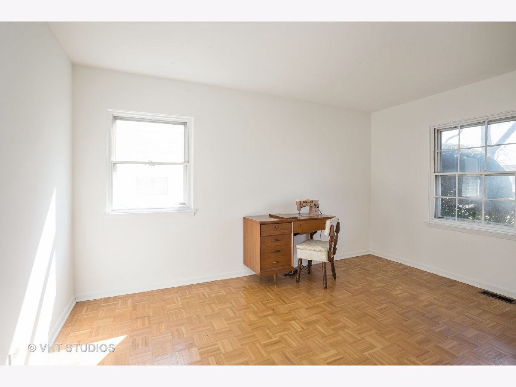
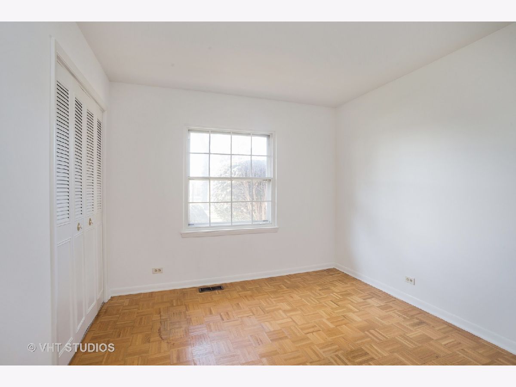
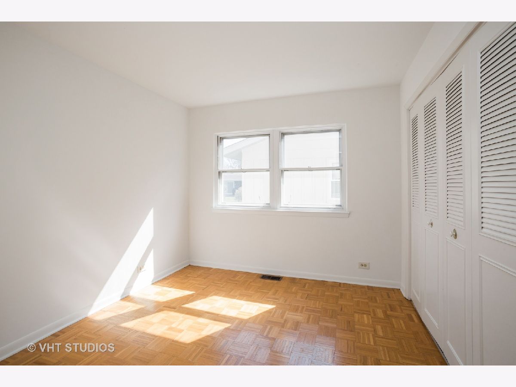
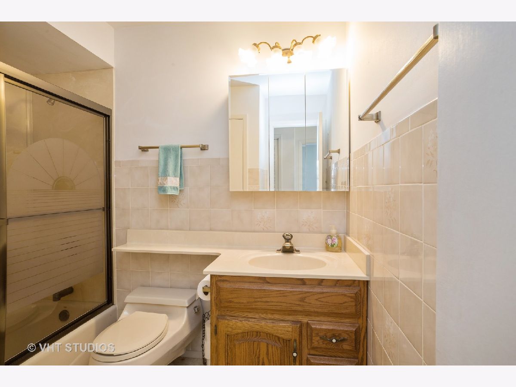
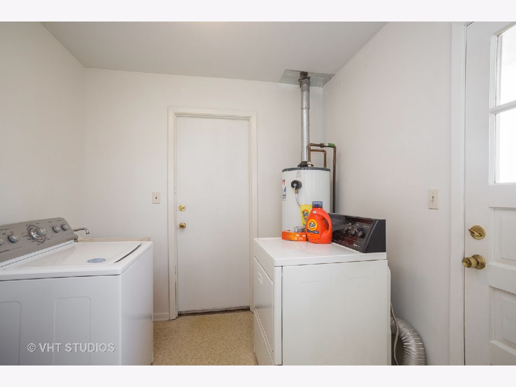
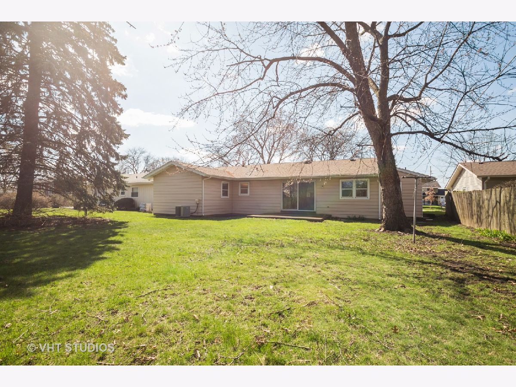
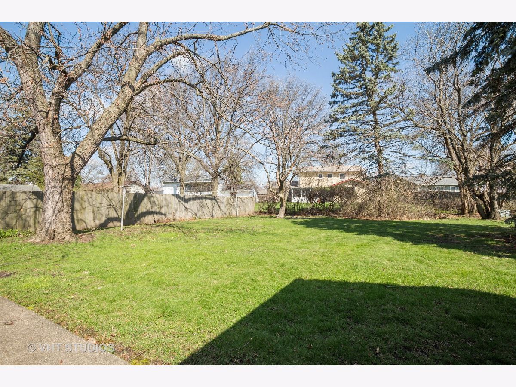
ONE LEVEL LIVING! Wonderful Ranch home with 4 bedrooms, 2 full baths and attached 2 car garage. Whole house has been freshly painted, HVAC 5yrs, Roof & Gutters 3yrs. Hardwood Parquet floors in the family room, breakfast room and all bedrooms. Spacious living and dining room. Bright & open family room overlooks an expansive yard. Kitchen awaits your designer ideas or keep the retro look, it's coming back in style. Master bedroom has a full bath with a walk-in shower. Down the hall are three additional bedrooms with another full bath with soaking tub. Plenty of closets. Laundry room with sink. This is an estate and is being sold as-is, but all components are in working order. Wonderful neighborhood is walking distance to the library, Pavilion fitness center, shopping & dining, and parks. Close highway access. Award winning Elk Grove High School. MAKE THIS HOME YOURS TODAY!
Property Specifics
| Single Family | |
| — | |
| Ranch | |
| 1967 | |
| None | |
| — | |
| No | |
| 0.26 |
| Cook | |
| Centex | |
| 0 / Not Applicable | |
| None | |
| Public | |
| Public Sewer | |
| 10688439 | |
| 08324130130000 |
Nearby Schools
| NAME: | DISTRICT: | DISTANCE: | |
|---|---|---|---|
|
Grade School
Adm Richard E Byrd Elementary Sc |
59 | — | |
|
Middle School
Grove Junior High School |
59 | Not in DB | |
|
High School
Elk Grove High School |
214 | Not in DB | |
Property History
| DATE: | EVENT: | PRICE: | SOURCE: |
|---|---|---|---|
| 28 May, 2020 | Sold | $286,000 | MRED MLS |
| 19 Apr, 2020 | Under contract | $289,900 | MRED MLS |
| 17 Apr, 2020 | Listed for sale | $289,900 | MRED MLS |
Room Specifics
Total Bedrooms: 4
Bedrooms Above Ground: 4
Bedrooms Below Ground: 0
Dimensions: —
Floor Type: Parquet
Dimensions: —
Floor Type: Parquet
Dimensions: —
Floor Type: Parquet
Full Bathrooms: 2
Bathroom Amenities: Separate Shower,Soaking Tub
Bathroom in Basement: 0
Rooms: Breakfast Room
Basement Description: Crawl
Other Specifics
| 2 | |
| Concrete Perimeter | |
| Asphalt | |
| Patio, Storms/Screens | |
| — | |
| 11431 | |
| — | |
| Full | |
| Hardwood Floors, First Floor Bedroom, First Floor Laundry, First Floor Full Bath | |
| Double Oven, Microwave, Dishwasher, Refrigerator, Washer, Dryer, Cooktop | |
| Not in DB | |
| Curbs, Street Lights, Street Paved | |
| — | |
| — | |
| — |
Tax History
| Year | Property Taxes |
|---|---|
| 2020 | $2,174 |
Contact Agent
Nearby Similar Homes
Nearby Sold Comparables


Contact Agent
Listing Provided By
Baird & Warner
