

139 Hemlock Avenue, Wood Dale, Illinois 60191


$460,000
|
Sold
|
|
| Status: | Closed |
| Sqft: | 2,470 |
| Cost/Sqft: | $188 |
| Beds: | 4 |
| Baths: | 2 |
| Year Built: | 1976 |
| Property Taxes: | $6,921 |
| Days On Market: | 74 |
| Lot Size: | 0,00 |
Description
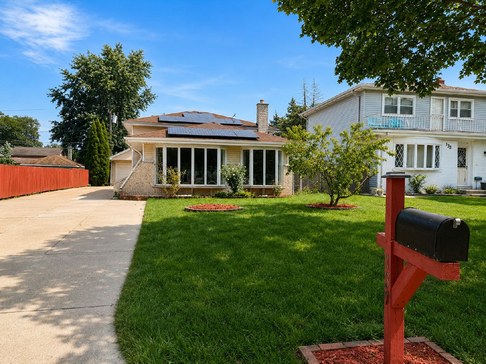
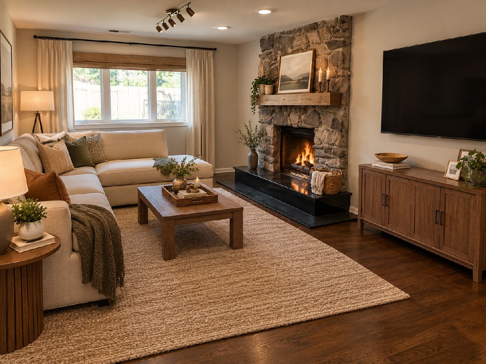
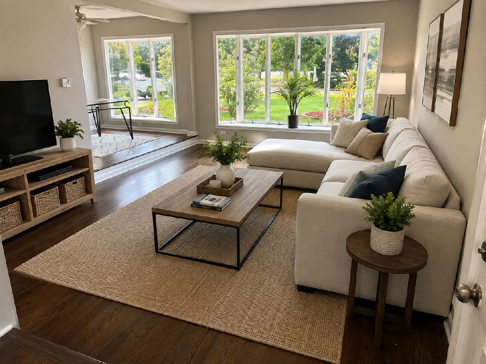
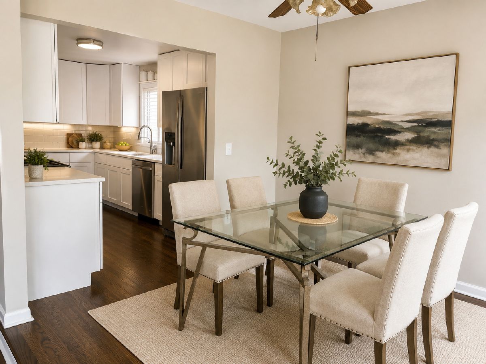
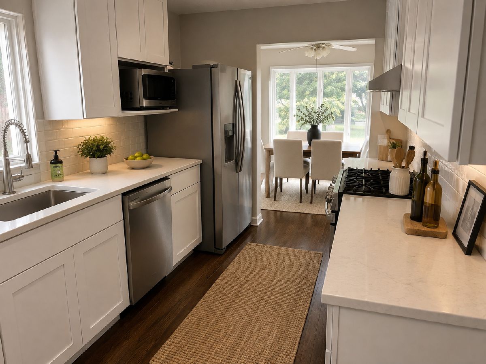
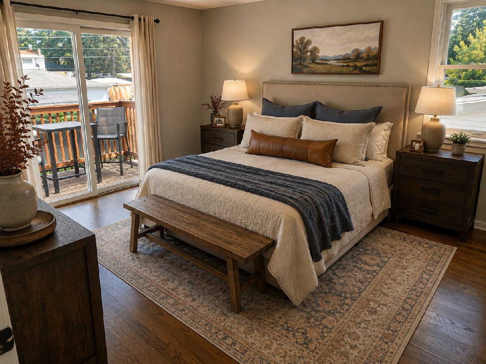
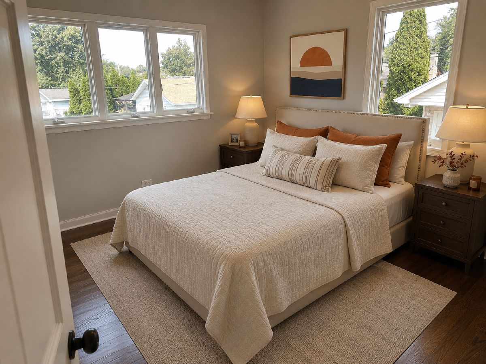
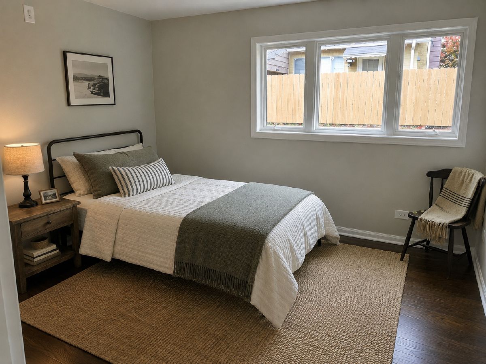
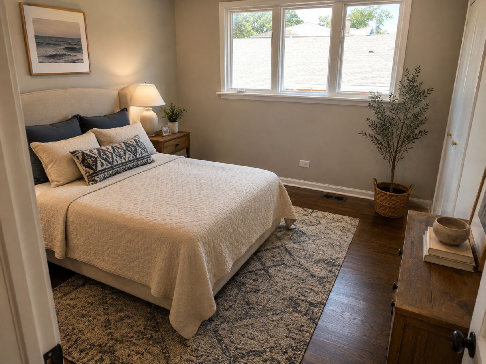
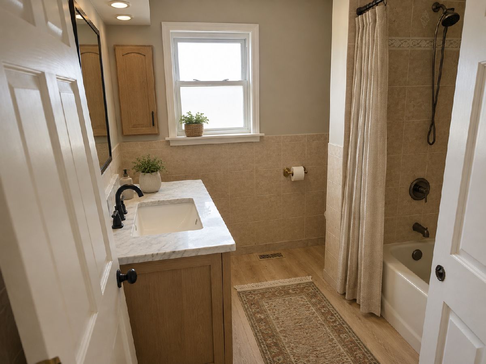
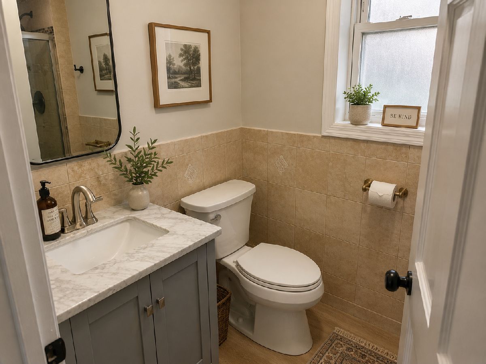
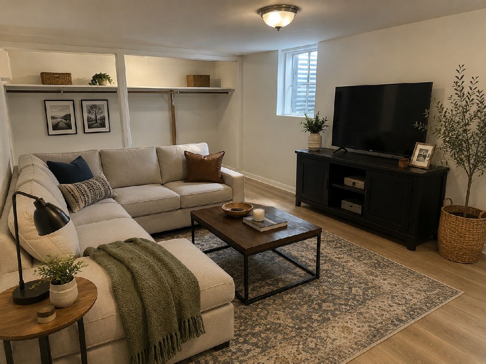
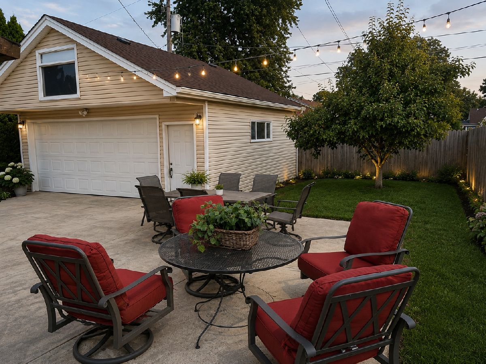
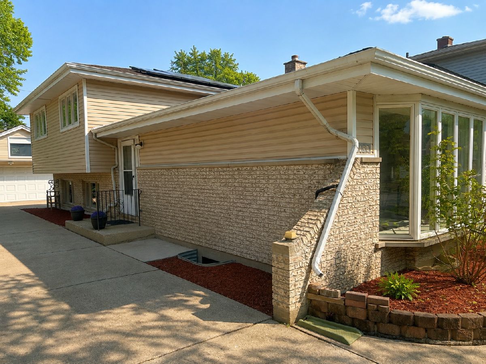
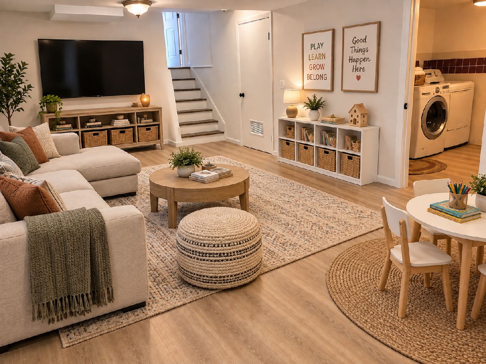
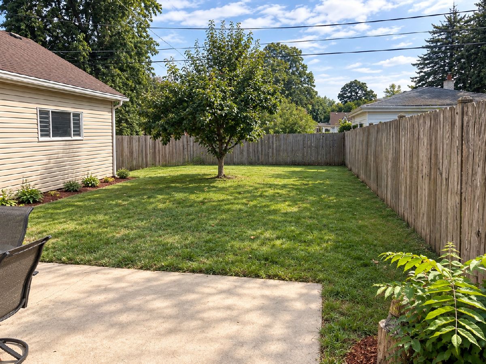
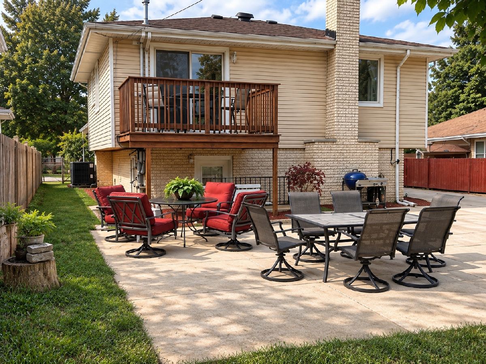
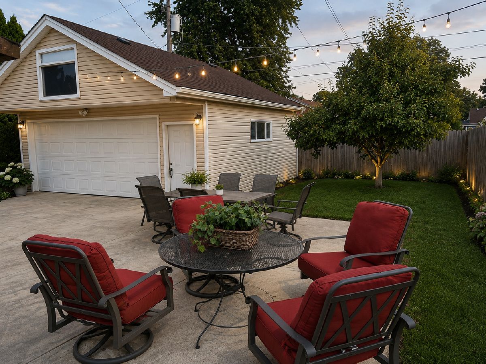
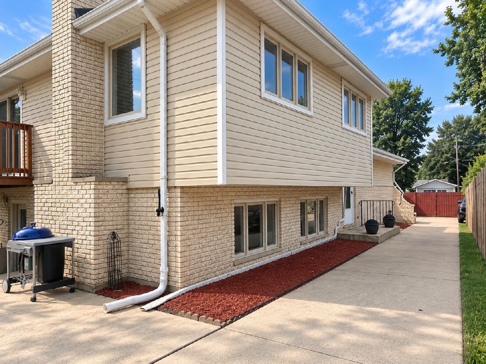
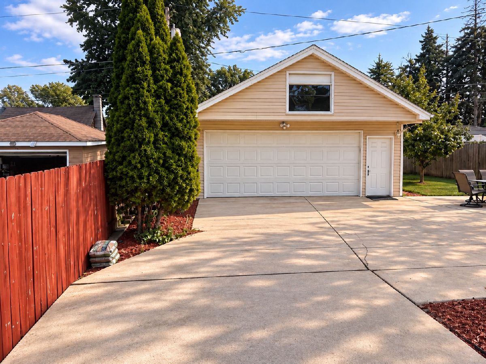
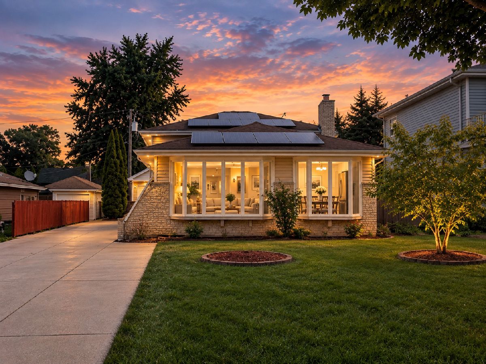
Much larger than it appears! Welcome to 139 N Hemlock Ave, a move-in-ready 4-bedroom, 2-bath home offering an impressive amount of space with plenty of room to spread out. Solar panels help keep electric costs extremely low, with recent electric bills around just $18/month even with heavy A/C use. Inside, you'll find new flooring, fresh paint and a bright, inviting interior. The updated kitchen features white cabinetry, quartz countertops, a beautiful backsplash and stainless steel appliances. The flexible layout offers multiple living spaces, including a family room with a beautiful stone fireplace and additional finished space perfect for a playroom, home office, gym, rec room or guest area. The spacious primary bedroom features its own private balcony. Outside, enjoy a generous yard and patio, oversized detached 2-car garage and a long driveway with plenty of additional parking. With 4 bedrooms, multiple living areas and beautifully updated finishes throughout, this home offers the space and flexibility to make it your own. Move-in ready and waiting for its next owner! Owner is a licensed realtor in Illinois.
Property Specifics
| Single Family | |
| — | |
| Bi-Level | |
| 1976 | |
| Finished, Full | |
| Brick, Frame | |
| Asphalt | |
| Split Level w/Sub | |
| No | |
| — |
| — | |
| — | |
| — / Not Applicable | |
| None | |
| Lake Michigan | |
| Public Sewer | |
| Central Air | |
| Gas, Forced Air | |
| 12749050 | |
| 0315208012 |
Nearby Schools
| NAME: | DISTRICT: | DISTANCE: | |
|---|---|---|---|
|
High School
Fenton High School |
100 | Not in DB | |
Property History
| DATE: | EVENT: | PRICE: | SOURCE: |
|---|---|---|---|
| 25 May, 2010 | Sold | $205,000 | MRED MLS |
| 8 Mar, 2010 | Under contract | $209,000 | MRED MLS |
| — | Last price change | $219,000 | MRED MLS |
| 10 Apr, 2009 | Listed for sale | $369,000 | MRED MLS |
| 23 Mar, 2026 | Sold | $325,000 | MRED MLS |
| 10 Jan, 2026 | Under contract | $359,000 | MRED MLS |
| — | Last price change | $379,000 | MRED MLS |
| 27 Oct, 2025 | Listed for sale | $399,000 | MRED MLS |
| 20 Oct, 2026 | Sold | $460,000 | MRED MLS |
| 23 Sep, 2026 | Under contract | $464,900 | MRED MLS |
| — | Last price change | $479,900 | MRED MLS |
| 2 Sep, 2026 | Listed for sale | $479,900 | MRED MLS |
Some photos of this home have been virtually staged.
Room Specifics
Total Bedrooms: 4
Bedrooms Above Ground: 4
Bedrooms Below Ground: 0
Dimensions: 16X15
Floor Type: Hardwood
Dimensions: 12X10
Floor Type: Hardwood
Dimensions: 11X9
Floor Type: Hardwood
Dimensions: 10X10
Floor Type: —
Full Bathrooms: 2
Bathroom Amenities: —
Bathroom in Basement: 1
Dimensions: 10X9
Floor Type: Hardwood
Dimensions: 14X9
Floor Type: Hardwood
Features: Galley
Dimensions: 12X10
Floor Type: —
Dimensions: 19X15
Floor Type: Hardwood
Dimensions: 20X15
Floor Type: —
Rooms: Recreation Room
Name: Recreation Room
Dimensions: 20X15
Floor Type: —
Other Specifics
| 2 | |
| — | |
| Concrete, Garage Door Opener, Garage Owned, Detached, Garage | |
| Gas Dryer Hookup, In Unit | |
| Hardwood | |
| Patio | |
| Balcony | |
| — | |
| 50X150 | |
| — | |
| None | |
| — | |
| — | |
| Not in DB | |
| — | |
| — | |
| Wood Burning |
Tax History
| Year | Property Taxes |
|---|---|
| 2010 | $4,283 |
| 2026 | $6,921 |
Contact Agent
Nearby Similar Homes




Nearby Sold Comparables



Contact Agent
Listing Provided By
Online Brokers Inc.
