

139 Rose Drive, Bloomingdale, Illinois 60108
Subdivision > Rosedale Estates
Sorry, we are updating photos, please update this page in 15 minutes
$494,000
|
Sold
|
|
| Status: | Closed |
| Sqft: | 4,599 |
| Cost/Sqft: | $113 |
| Beds: | 4 |
| Baths: | 3 |
| Year Built: | 2004 |
| Property Taxes: | $7,500 |
| Days On Market: | 5289 |
| Lot Size: | 0,16 |
Description
ARCHITECTURAL DIGEST QUALITY 4 BDRMS, 3 BTHS., FULL FINISHED WALK-OUT BSMT. CUSTOMIZED FROM ORIGINAL FLR PLAN!! 10' CEILINGS ON MAIN FLR, KIT W/42" TOP END MAPLE CABINETS GRANITE COUNTERS, S.S. APPLS. ACCESS HUGE DECK , FLR TO CEILING FP IN GREAT ROOM. LUXURY MBR BTH. 2ND KIT, WINE CELLAR, WET BAR & EXTRA BDR IN BSMT. ZONED H/C LOWER PATIO OVERLOOKING LUSH LANDSCAPING. PRIVATE LOCATION & LOVELY IN-GROUND POND!
Property Specifics
| Single Family | |
| — | |
| Ranch | |
| 2004 | |
| Full, Walkout | |
| Brick | |
| Asphalt | |
| CUSTOM | |
| No | |
| 0.16 |
| Du Page | |
| Rosedale Estates | |
| 100 / Monthly | |
| Lawn Care, Snow Removal | |
| Public | |
| Public Sewer | |
| Central Air, Zoned | |
| Natural Gas, Forced Air, Zoned | |
| 08059007 | |
| 0215101038 |
Nearby Schools
| NAME: | DISTRICT: | DISTANCE: | |
|---|---|---|---|
|
Grade School
Erickson Elementary School |
13 | — | |
|
Middle School
Westfield Middle School |
13 | Not in DB | |
|
High School
Lake Park High School |
108 | Not in DB | |
Property History
| DATE: | EVENT: | PRICE: | SOURCE: |
|---|---|---|---|
| 5 Jul, 2012 | Sold | $494,000 | MRED MLS |
| 8 Jun, 2012 | Under contract | $519,900 | MRED MLS |
| 4 May, 2012 | Listed for sale | $519,900 | MRED MLS |
| 19 Sep, 2022 | Sold | $635,000 | MRED MLS |
| 25 Aug, 2022 | Under contract | $664,500 | MRED MLS |
| — | Last price change | $669,500 | MRED MLS |
| 20 Jul, 2022 | Listed for sale | $669,500 | MRED MLS |
Sorry, we are updating photos, please update this page in 15 minutes
Room Specifics
All Bedroom Info:
Total Bedrooms: 4
Bedrooms Above Ground: 4
Bedrooms Below Ground: 0
Total Bedrooms: 4
Bedrooms Above Ground: 4
Bedrooms Below Ground: 0
Second Bedroom Info:
Dimensions: —
Location: —Dimensions: —
Floor Type: Carpet
Third Bedroom Info:
Dimensions: —
Location: —Dimensions: —
Floor Type: Carpet
Fourth Bedroom Info:
Dimensions: —
Location: —Dimensions: —
Floor Type: Carpet
Bathroom Info:
Full Bathrooms: 3
Partial Bathrooms: 0Full Bathrooms: 3
Bathroom Amenities: Separate Shower, Double Sink
Bathroom in Basement: 1
Dining Room Info:
Dimensions: —
Location: —Dimensions: —
Floor Type: Ceramic Tile
Kitchen Info:
Dimensions: —
Location: —Dimensions: —
Floor Type: Ceramic Tile
Features: Eating Area-Breakfast Bar, Island, Pantry-Walk-in
Laundry Room Info:
Dimensions: —
Location: —Dimensions: —
Floor Type: Ceramic Tile
Living Room Info:
Dimensions: —
Location: —Dimensions: —
Floor Type: Carpet
Additional Rooms Info:
Rooms: Kitchen, Den, Eating Area, Foyer, Pantry, Recreation Room, Other Room
Basement: Full, WalkoutRooms: Kitchen, Den, Eating Area, Foyer, Pantry, Recreation Room, Other Room
Other Specifics
| 2 | |
| Concrete Perimeter | |
| Garage | |
| — | |
| — | |
| — | |
| Deck, Patio, Storms/Screens | |
| Common Grounds | |
| 58X116X58X117 | |
| Unfinished | |
| Full | |
| Bar-Wet, First Floor Bedroom | |
| Range, Microwave, Dishwasher, Refrigerator, Washer, Dryer, Disposal, Stainless Steel Appliance(s) | |
| Not in DB | |
| Sidewalks, Street Lights, Street Paved | |
| — | |
| Gas Log, Gas Starter |
Tax History
| Year | Property Taxes |
|---|---|
| 2012 | $7,500 |
| 2022 | $12,774 |
Contact Agent
Nearby Similar Homes
109 Rose Drive, Bloomingdale, Illinois 60108
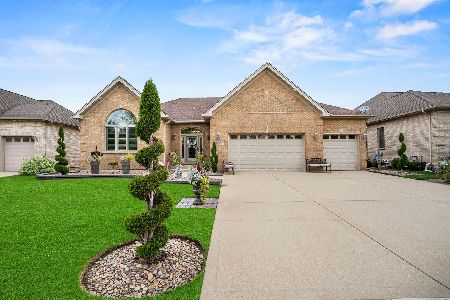
For Sale
$1,460,000
2 beds / 3.0 baths / 4,587 ft2
Single Family / Built: 2006
13
105 Glendale Terrace, Roselle, Illinois 60172
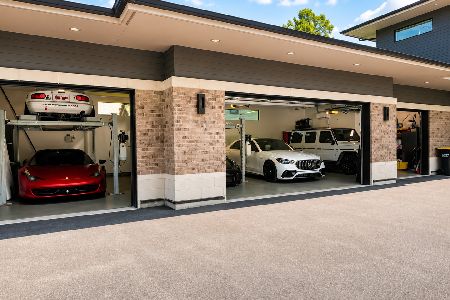
For Sale
$2,100,000
4 beds / 4.0 baths / 6,839 ft2
Single Family / Built: 2019
55
188 Bloomingdale Road, Bloomingdale, Illinois 60108
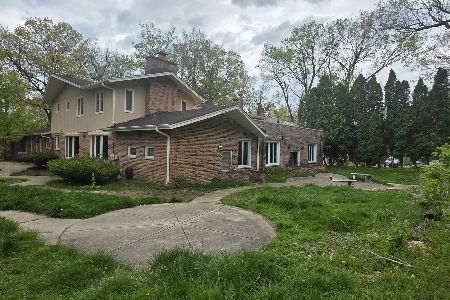
For Sale
$700,000
4 beds / 4.1 baths / 4,024 ft2
Single Family / Built: 1970
175
Nearby Sold Comparables
139 Rose Drive, Bloomingdale, Illinois 60108

Sold
$664,500
4 beds / 3.0 baths / 4,313 ft2
Single Family / Built: 2004
1560
137 Rose Drive, Bloomingdale, Illinois 60108

Sold
$425,000
3 beds / 2.0 baths / 2,400 ft2
Single Family / Built: 2005
6312
137 Rose Drive, Bloomingdale, Illinois 60108

Sold
$675,000
2 beds / 2.0 baths / 2,412 ft2
Single Family / Built: 2005
656
141 Rose Drive, Bloomingdale, Illinois 60108
Sold
$499,900
3 beds / 3.1 baths / 2,500 ft2
Single Family / Built: 2005
5454
141 Rose Drive, Bloomingdale, Illinois 60108

Sold
$584,900
4 beds / 3.1 baths / 4,500 ft2
Single Family / Built: 2005
2262
Contact Agent
Listing Provided By
RE/MAX Central Inc.
