

1390 Tuscany Trail, Hampshire, Illinois 60140
$267,000
|
Sold
|
|
| Status: | Closed |
| Sqft: | 2,078 |
| Cost/Sqft: | $128 |
| Beds: | 3 |
| Baths: | 3 |
| Year Built: | 2017 |
| Property Taxes: | $4,868 |
| Days On Market: | 2798 |
| Lot Size: | 0,19 |
Description
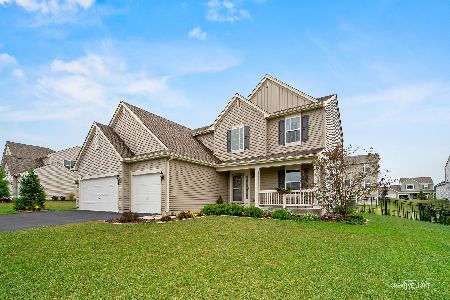
Move right in to this decorator dream house! Today's style and floor plan, offers an outstanding chef's kitchen with huge island and stainless steel appliances, open to family room showcasing a beautiful fireplace. Loft can easily be turned into a 4th bedroom, and easy access to plumbing should you want an attached bath. Living room/sitting room can work great for a at home office. Beautifully decorated - spotless - light bright and perfect location! Sellers hate to leave, but job location requires a move. They've done all the work, including planting many trees and adding great landscaping. English basement offers natural light in basement and rough in for future bath. Deck off kitchen for your enjoyment. No additional expense to finish house, perfect house, just move right in!
Property Specifics
| Single Family | |
| — | |
| — | |
| 2017 | |
| Full, English | |
| Vinyl Siding | |
| Asphalt | |
| BARTLETT | |
| No | |
| 0.19 |
| Kane | |
| Tuscany Woods | |
| 350 / Annual | |
| Insurance | |
| Public | |
| Public Sewer | |
| Central Air | |
| Natural Gas | |
| 10306232 | |
| 0126252018 |
Property History
| DATE: | EVENT: | PRICE: | SOURCE: |
|---|---|---|---|
| 2 May, 2019 | Sold | $267,000 | MRED MLS |
| 15 Mar, 2019 | Under contract | $267,000 | MRED MLS |
| 13 Mar, 2019 | Listed for sale | $267,000 | MRED MLS |
Room Specifics
Total Bedrooms: 3
Bedrooms Above Ground: 3
Bedrooms Below Ground: 0
Dimensions: —
Floor Type: Carpet
Dimensions: —
Floor Type: Carpet
Full Bathrooms: 3
Bathroom Amenities: Separate Shower
Bathroom in Basement: 0
Dimensions: —
Floor Type: Carpet
Dimensions: —
Floor Type: Wood Laminate
Features: Eating Area-Table Space, Pantry-Closet
Dimensions: —
Floor Type: Wood Laminate
Dimensions: —
Floor Type: Carpet
Rooms: Eating Area, Loft, Foyer, Deck
Other Specifics
| 2 | |
| Concrete Perimeter | |
| Garage | |
| — | |
| — | |
| — | |
| Deck, Storms/Screens | |
| Corner Lot | |
| 60X134X67X128 | |
| — | |
| Full | |
| Wood Laminate Floors, Second Floor Laundry | |
| Range, Microwave, Dishwasher, Refrigerator, Washer, Dryer, Disposal, Stainless Steel Appliance(s) | |
| Not in DB | |
| Sidewalks, Street Lights, Street Paved | |
| — | |
| Wood Burning, Gas Log, Gas Starter |
Tax History
| Year | Property Taxes |
|---|---|
| 2019 | $4,868 |
Contact Agent
Nearby Similar Homes
Nearby Sold Comparables

Contact Agent
Listing Provided By
Baird & Warner
