

13910 Us Highway 14, Woodstock, Illinois 60098

$344,500
|
Sold
|
|
| Status: | Closed |
| Sqft: | 1,963 |
| Cost/Sqft: | $168 |
| Beds: | 3 |
| Baths: | 3 |
| Year Built: | 1990 |
| Property Taxes: | $8,383 |
| Days On Market: | 2021 |
| Lot Size: | 4,84 |
Description
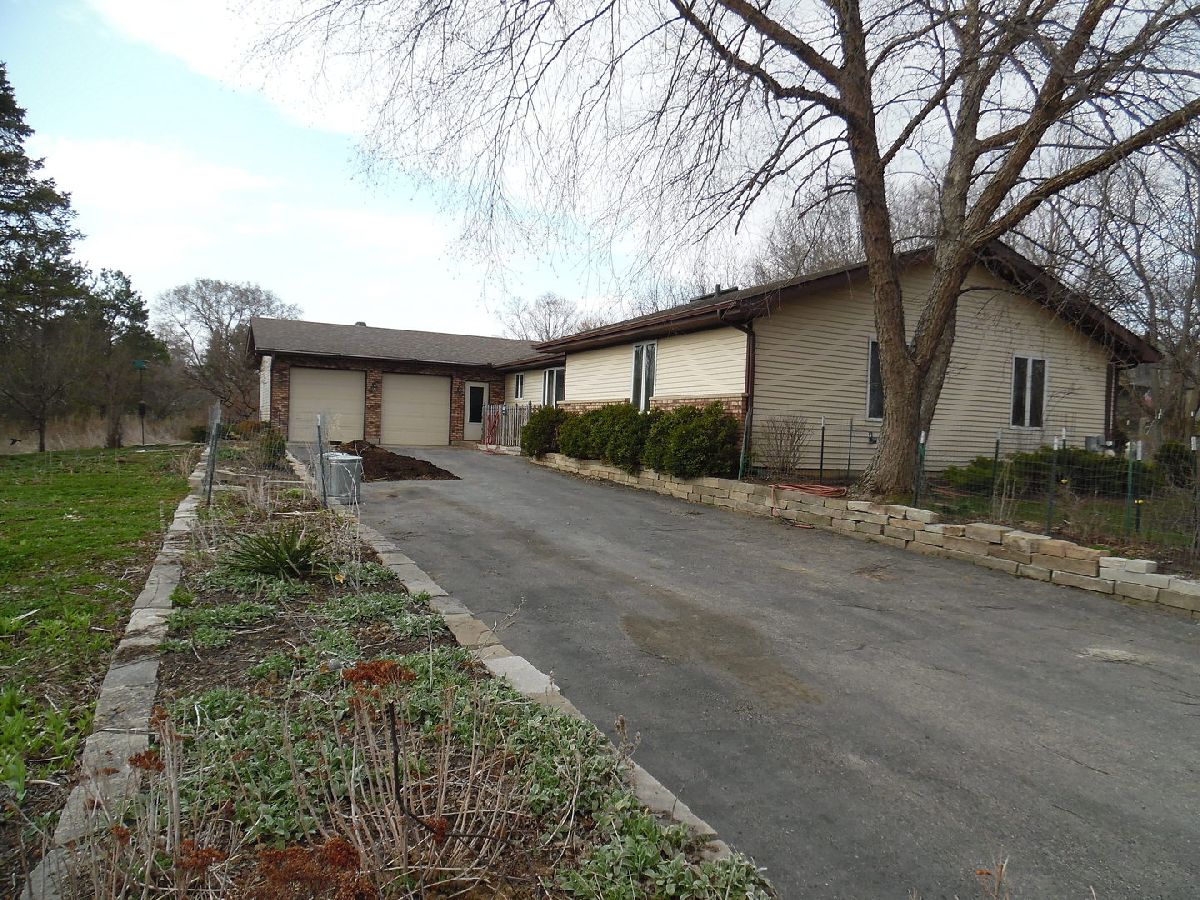
3 BEDROOM 3 BATH RANCH WITH LARGE OUTBUILDING on 4.84 acre parcel. Spacious Eat in kitchen with oak cabinetry, counter space, island, double oven & desk area. Formal dining room and living room with fireplace. 3 season room leads to wood deck. Full unfinished basement. Whole house air purifier and Andersen casement windows. Recent improvements: Roof & outbuilding garage doors in 2014. Sump pump, NuvoH2O Salt Free Water Softener & tankless water heater in 2017. Carpet in living room, dining room & all bedrooms 2019. Hot water baseboard heat and a separate central air system make for a most efficient set up. Basement waterproofing 2019. Large Outbuilding 64' feet long 33' wide x 25' high. There are three bays. First section has concrete flooring. Second and third sections have gravel. The bay that is closet to the home (has gravel) has a wall that separates it from the other 2 bays and is heated. Roof was replaced with architectural shingles and roof ventilation cupola were installed in 2014 with 50 year warranty on shingles. Full electric installed. Property is partially fenced. For full list of improvements see attachment with the disclosures.
Property Specifics
| Single Family | |
| — | |
| Ranch | |
| 1990 | |
| Full | |
| Aluminum Siding, Brick | |
| Asphalt | |
| RANCH | |
| No | |
| 4.84 |
| Mc Henry | |
| — | |
| 0 / Not Applicable | |
| None | |
| Private Well | |
| Septic-Private | |
| Central Air | |
| Natural Gas, Baseboard | |
| 11069663 | |
| 1307300029 |
Nearby Schools
| NAME: | DISTRICT: | DISTANCE: | |
|---|---|---|---|
|
Grade School
Westwood Elementary School |
200 | — | |
|
Middle School
Creekside Middle School |
200 | Not in DB | |
|
High School
Woodstock High School |
200 | Not in DB | |
Property History
| DATE: | EVENT: | PRICE: | SOURCE: |
|---|---|---|---|
| 29 Jul, 2021 | Sold | $344,500 | MRED MLS |
| 7 May, 2021 | Under contract | $329,900 | MRED MLS |
| 28 Apr, 2021 | Listed for sale | $329,900 | MRED MLS |
Room Specifics
Total Bedrooms: 3
Bedrooms Above Ground: 3
Bedrooms Below Ground: 0
Dimensions: —
Floor Type: Carpet
Dimensions: —
Floor Type: Carpet
Full Bathrooms: 3
Bathroom Amenities: —
Bathroom in Basement: 0
Dimensions: —
Floor Type: Carpet
Dimensions: —
Floor Type: Ceramic Tile
Features: Eating Area-Table Space, Island
Dimensions: —
Floor Type: Ceramic Tile
Dimensions: —
Floor Type: Carpet
Rooms: Sun Room
Other Specifics
| 2 | |
| Concrete Perimeter | |
| Garage, Space/s | |
| — | |
| — | |
| — | |
| Porch, Porch Screened, Storms/Screens, Workshop | |
| Horses Allowed, Irregular Lot | |
| 743 X 575 X 856 | |
| — | |
| Full | |
| Skylight(s), First Floor Bedroom, First Floor Laundry, First Floor Full Bath | |
| Range, Dishwasher, Refrigerator, Freezer, Washer, Dryer | |
| Not in DB | |
| — | |
| — | |
| Wood Burning |
Tax History
| Year | Property Taxes |
|---|---|
| 2021 | $8,383 |
Contact Agent
Nearby Similar Homes
Nearby Sold Comparables

Contact Agent
Listing Provided By
RE/MAX Suburban
