

13934 Stonebridge Woods Crossing, Homer Glen, Illinois 60491
Subdivision > Stonebridge Woods
Sorry, we are updating photos, please update this page in 15 minutes
$465,000
|
Sold
|
|
| Status: | Closed |
| Sqft: | 2,800 |
| Cost/Sqft: | $168 |
| Beds: | 3 |
| Baths: | 3 |
| Year Built: | 2012 |
| Property Taxes: | $11,413 |
| Days On Market: | 4529 |
| Lot Size: | 0,41 |
Description
Custom built step ranch with upgrades galore! Modern open floor plan with lots of natural light. The perfect home for entertaining! Huge Liv-Din Rm combo w/floor to ceiling 2 Sided fireplace. Open to Kitchen, Family Rm & Private Patio. Steam shower, Granite, High end appls., rounded corners, Anderson windows, Custom cabinets, Wet bar, Tray ceilings, Lookout Bsmnt, Lawn sprnklrs, Prof landscaping & Alarm system. A 10+
Property Specifics
| Single Family | |
| — | |
| Ranch | |
| 2012 | |
| Full | |
| Brick | |
| Asphalt | |
| CUSTOM RANCH | |
| No | |
| 0.41 |
| Will | |
| Stonebridge Woods | |
| 170 / Annual | |
| None | |
| Lake Michigan | |
| Public Sewer | |
| Central Air | |
| Natural Gas, Forced Air | |
| 08637376 | |
| 1605222060260000 |
Property History
| DATE: | EVENT: | PRICE: | SOURCE: |
|---|---|---|---|
| 26 Sep, 2014 | Sold | $465,000 | MRED MLS |
| 22 Aug, 2014 | Under contract | $469,500 | MRED MLS |
| — | Last price change | $479,500 | MRED MLS |
| 4 Jun, 2014 | Listed for sale | $489,900 | MRED MLS |
| 28 Dec, 2015 | Sold | $474,000 | MRED MLS |
| 18 Oct, 2015 | Under contract | $484,000 | MRED MLS |
| 14 Aug, 2015 | Listed for sale | $484,000 | MRED MLS |
Sorry, we are updating photos, please update this page in 15 minutes
Room Specifics
All Bedroom Info:
Total Bedrooms: 3
Bedrooms Above Ground: 3
Bedrooms Below Ground: 0
Total Bedrooms: 3
Bedrooms Above Ground: 3
Bedrooms Below Ground: 0
Second Bedroom Info:
Dimensions: —
Location: —Dimensions: —
Floor Type: Carpet
Third Bedroom Info:
Dimensions: —
Location: —Dimensions: —
Floor Type: Hardwood
Bathroom Info:
Full Bathrooms: 3
Partial Bathrooms: 1Full Bathrooms: 3
Bathroom Amenities: Whirlpool, Separate Shower, Steam Shower, Double Sink
Bathroom in Basement: 0
Dining Room Info:
Dimensions: —
Location: —Dimensions: —
Floor Type: Hardwood
Kitchen Info:
Dimensions: —
Location: —Dimensions: —
Floor Type: Hardwood
Features: Eating Area-Table Space, Island, Pantry-Closet
Laundry Room Info:
Dimensions: —
Location: —Dimensions: —
Floor Type: Ceramic Tile
Living Room Info:
Dimensions: —
Location: —Dimensions: —
Floor Type: Hardwood
Family Room Info:
Dimensions: —
Location: —Dimensions: —
Floor Type: Carpet
Additional Rooms Info:
Rooms: No additional rooms
Basement: FullRooms: No additional rooms
Other Specifics
| 3 | |
| Concrete Perimeter | |
| Garage | |
| — | |
| — | |
| — | |
| Patio, Storms/Screens | |
| Irregular Lot | |
| 88 X 158 X 101 X 25 X 180 | |
| Full,Pull Down Stair | |
| Full | |
| Vaulted/Cathedral Ceilings, Bar-Wet, Hardwood Floors, First Floor Laundry | |
| Range, Microwave, Dishwasher, Refrigerator, Disposal, Stainless Steel Appliance(s), Wine Refrigerator | |
| Not in DB | |
| Street Lights, Street Paved | |
| — | |
| Double Sided, Wood Burning, Gas Starter |
Tax History
| Year | Property Taxes |
|---|---|
| 2014 | $11,413 |
| 2015 | $12,145 |
Contact Agent
Nearby Similar Homes
16270 Lakewood, Homer Glen, Illinois 60491
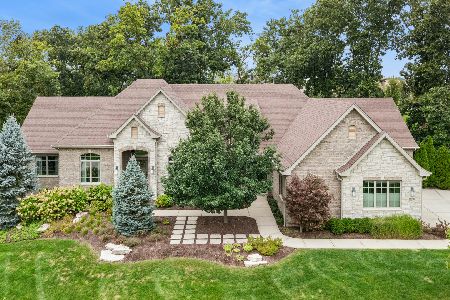
For Sale
$1,035,000
4 beds / 3.1 baths / 6,844 ft2
Single Family / Built: 2016
27
14044 Austrian Court, Homer Glen, Illinois 60491
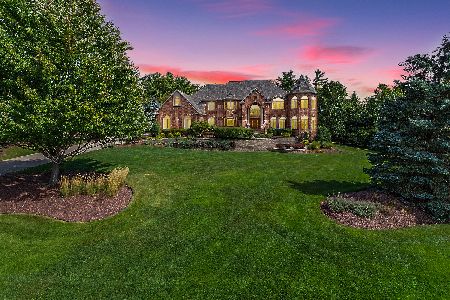
For Sale
$2,189,000
4 beds / 5.1 baths / 10,077 ft2
Single Family / Built: 2001
36
Nearby Sold Comparables
13934 Stonebridge Woods Circle, Homer Glen, Illinois 60491

Sold
$449,900
3 beds / 2.1 baths / 2,800 ft2
Single Family / Built: 2011
5249
13934 Stonebridge Woods Crossing, Homer Glen, Illinois 60491
Sold
$484,000
3 beds / 2.1 baths / 2,800 ft2
Single Family / Built: 2012
4093
16211 Olha Farm Way, Homer Glen, Illinois 60491
Sold
$535,000
4 beds / 3.0 baths / 3,541 ft2
Single Family / Built: 2006
3450
13838 Stonebridge Woods Crossing Drive, Homer Glen, Illinois 60491
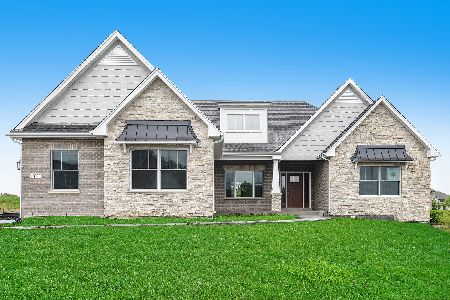
Sold
$589,900
3 beds / 2.1 baths / 2,850 ft2
Single Family / Built: 2019
2304
13908 Stonebridge Woods Xing, Homer Glen, Illinois 60491
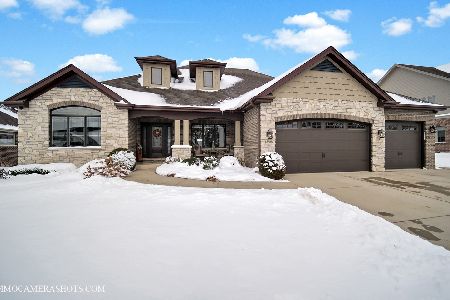
Sold
$814,900
3 beds / 2.1 baths / 2,691 ft2
Single Family / Built: 2015
328
13923 Wildwood Lane, Homer Glen, Illinois 60491

Sold
$770,000
3 beds / 2.1 baths / 2,500 ft2
Single Family / Built: 2018
519
Contact Agent
Listing Provided By
Coldwell Banker The Real Estate Group
