

13N421 Chisholm Trail, Elgin, Illinois 60124
$295,000
|
Sold
|
|
| Status: | Closed |
| Sqft: | 2,864 |
| Cost/Sqft: | $104 |
| Beds: | 4 |
| Baths: | 3 |
| Year Built: | 1985 |
| Property Taxes: | $8,010 |
| Days On Market: | 3014 |
| Lot Size: | 1,01 |
Description
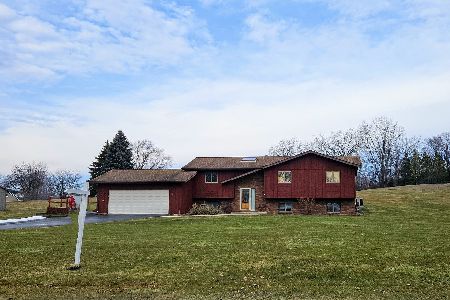
PLEASE NOTE SCHOOL DISTRICT 301!!!! Spacious house almost every room has been redone with vaulted ceilings adding dimension to the living room and dining room. Freshly painted throughout and new flooring. Enjoy your cozy fireplace in the inviting family room. Generous eat -in kitchen with beautiful cherry cabinets and plenty of counter space. All 3 baths are new and tastefully updated. Oversized laundry/mud room. But wait...there's more... sub basement is there for utilities and extra storage. Enjoy your summers on the substantial two-level deck with trellis overlooking large yard. (don't forget the storage shed). Bonus room is heated so can be used for anything from office to play room to exercise room to especially...artist's studio due to the incredible light. Move in ready all the work has been done!!! Nothing to do here but enjoy
Property Specifics
| Single Family | |
| — | |
| — | |
| 1985 | |
| None | |
| Brick, Cedar | |
| Asphalt | |
| — | |
| No | |
| 1.01 |
| Kane | |
| — | |
| 0 / Not Applicable | |
| None | |
| Private Well | |
| Septic-Private | |
| Central Air | |
| Forced Air | |
| 10046994 | |
| 0501428016 |
Property History
| DATE: | EVENT: | PRICE: | SOURCE: |
|---|---|---|---|
| 28 Feb, 2019 | Sold | $295,000 | MRED MLS |
| 7 Dec, 2018 | Under contract | $298,900 | MRED MLS |
| — | Last price change | $299,900 | MRED MLS |
| 9 Aug, 2018 | Listed for sale | $339,900 | MRED MLS |
Room Specifics
Total Bedrooms: 4
Bedrooms Above Ground: 4
Bedrooms Below Ground: 0
Dimensions: —
Floor Type: Carpet
Dimensions: —
Floor Type: Carpet
Dimensions: —
Floor Type: Carpet
Full Bathrooms: 3
Bathroom Amenities: —
Bathroom in Basement: —
Dimensions: —
Floor Type: Carpet
Dimensions: —
Floor Type: Ceramic Tile
Features: Eating Area-Table Space
Dimensions: —
Floor Type: Ceramic Tile
Dimensions: —
Floor Type: Carpet
Dimensions: —
Floor Type: Wood Laminate
Rooms: Bonus Room
Other Specifics
| 2 | |
| Concrete Perimeter | |
| Garage | |
| — | |
| — | |
| — | |
| Deck | |
| — | |
| 104X348X152X343 | |
| — | |
| Full | |
| Vaulted/Cathedral Ceilings | |
| Range, Dishwasher, Refrigerator, Washer, Dryer | |
| Not in DB | |
| Tennis Courts | |
| — | |
| — |
Tax History
| Year | Property Taxes |
|---|---|
| 2019 | $8,010 |
Contact Agent
Nearby Similar Homes
Nearby Sold Comparables

Contact Agent
Listing Provided By
REALTYPro
