

13N615 Gunpowder Lane, Elgin, Illinois 60124
Subdivision > Wildwood West
Sorry, we are updating photos, please update this page in 15 minutes
$276,000
|
Sold
|
|
| Status: | Closed |
| Sqft: | 2,232 |
| Cost/Sqft: | $128 |
| Beds: | 4 |
| Baths: | 3 |
| Year Built: | 1988 |
| Property Taxes: | $8,126 |
| Days On Market: | 3917 |
| Lot Size: | 2,03 |
Description
Well maintained 4 bedroom 2-1/2 bath home sitting on 2 acres. Wonderful views of the sunsets and sunrises. Sun room lets in tons of light and is heated and air conditioned. Home has room for everyone. Kitchen is large and flows well. Garage is huge and ready for lots of projects. Deck is equipped with hot tub for relaxing at night. Family room has fireplace for those cool winter nights. Basement is unfinished and ready for your ideas. This adds another 1,144 sq. ft. of living space. Close to town, trains and shopping but definitely feels like you are out in the country.
Property Specifics
| Single Family | |
| — | |
| Colonial | |
| 1988 | |
| Full | |
| Cedar | |
| Asphalt | |
| — | |
| No | |
| 2.03 |
| Kane | |
| Wildwood West | |
| 0 / Not Applicable | |
| None | |
| Private Well | |
| Septic-Private | |
| Central Air | |
| Natural Gas, Forced Air | |
| 09142418 | |
| 0501277007 |
Property History
| DATE: | EVENT: | PRICE: | SOURCE: |
|---|---|---|---|
| 25 May, 2016 | Sold | $276,000 | MRED MLS |
| 31 Mar, 2016 | Under contract | $285,000 | MRED MLS |
| — | Last price change | $293,000 | MRED MLS |
| 18 Feb, 2016 | Listed for sale | $293,000 | MRED MLS |
| 8 Nov, 2016 | Sold | $279,000 | MRED MLS |
| 3 Oct, 2016 | Under contract | $279,000 | MRED MLS |
| 23 Sep, 2016 | Listed for sale | $279,000 | MRED MLS |
Sorry, we are updating photos, please update this page in 15 minutes
Room Specifics
All Bedroom Info:
Total Bedrooms: 4
Bedrooms Above Ground: 4
Bedrooms Below Ground: 0
Total Bedrooms: 4
Bedrooms Above Ground: 4
Bedrooms Below Ground: 0
Second Bedroom Info:
Dimensions: —
Location: —Dimensions: —
Floor Type: Carpet
Third Bedroom Info:
Dimensions: —
Location: —Dimensions: —
Floor Type: Carpet
Fourth Bedroom Info:
Dimensions: —
Location: —Dimensions: —
Floor Type: Carpet
Bathroom Info:
Full Bathrooms: 3
Partial Bathrooms: 1Full Bathrooms: 3
Bathroom Amenities: —
Bathroom in Basement: 0
Dining Room Info:
Dimensions: —
Location: —Dimensions: —
Floor Type: Hardwood
Kitchen Info:
Dimensions: —
Location: —Dimensions: —
Floor Type: Hardwood
Features: Eating Area-Table Space
Laundry Room Info:
Dimensions: —
Location: —Dimensions: —
Floor Type: Vinyl
Living Room Info:
Dimensions: —
Location: —Dimensions: —
Floor Type: Carpet
Family Room Info:
Dimensions: —
Location: —Dimensions: —
Floor Type: Carpet
Additional Rooms Info:
Rooms: Eating Area, Heated Sun Room
Basement: FullRooms: Eating Area, Heated Sun Room
Other Specifics
| 3 | |
| Concrete Perimeter | |
| Garage | |
| — | |
| — | |
| — | |
| Deck, Hot Tub | |
| — | |
| 33 X 49 X 344 X 63 X 230 X | |
| — | |
| Full | |
| Hot Tub | |
| Range, Dishwasher, Refrigerator, Washer, Dryer | |
| Not in DB | |
| Street Paved | |
| — | |
| Wood Burning, Gas Starter |
Tax History
| Year | Property Taxes |
|---|---|
| 2016 | $8,126 |
| 2016 | $7,744 |
Contact Agent
Nearby Similar Homes
13N200 Wedgewood Drive, Elgin, Illinois 60124
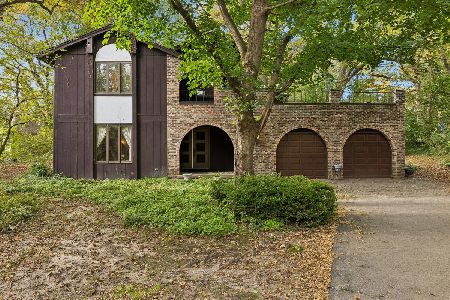
For Sale
$389,000
4 beds / 2.1 baths / 4,298 ft2
Single Family / Built: 1976
3
Nearby Sold Comparables

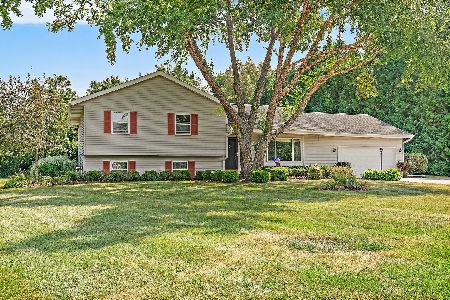
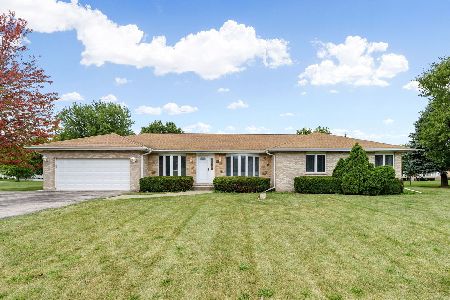
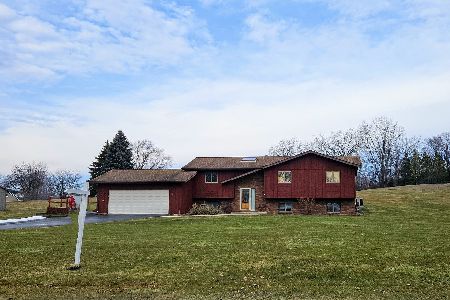
13N632 Coombs Road, Elgin, Illinois 60124

Sold
$287,000
2 beds / 2.1 baths / 1,588 ft2
Single Family / Built: 1982
2670
Contact Agent
Listing Provided By
RE/MAX Horizon
