

14 Champlain Road, South Barrington, Illinois 60010
Subdivision > South Barrington Lakes


$760,000
|
Sold
|
|
| Status: | Closed |
| Sqft: | 3,058 |
| Cost/Sqft: | $253 |
| Beds: | 4 |
| Baths: | 4 |
| Year Built: | 1980 |
| Property Taxes: | $11,111 |
| Days On Market: | 1898 |
| Lot Size: | 1,97 |
Description
Beautiful brick home on large private lot with views of 16 acre lake. Updated kitchen with Wolf, and Miele appliances opens to family room with fireplace. Newly refinished hardwood floors 2021, new roof, gutters, gutter guards 2019, new hot water heater 2021, new AC unit 2021, new electric panel and Tesla charger 2021. Nicely finished basement. First floor full bath plus powder room. Tree-lined yard, professionally landscaped, paver patio and fire pit. Walk to beach and gazebo. This home is move in ready.
Property Specifics
| Single Family | |
| — | |
| Colonial | |
| 1980 | |
| Full | |
| Brick | |
| Asphalt | |
| — | |
| No | |
| 1.97 |
| Cook | |
| South Barrington Lakes | |
| 407 / Annual | |
| Lake Rights, Other | |
| Private Well | |
| Septic-Private | |
| Central Air | |
| Natural Gas, Forced Air | |
| 11189177 | |
| 01273040110000 |
Nearby Schools
| NAME: | DISTRICT: | DISTANCE: | |
|---|---|---|---|
|
Grade School
Barbara B Rose Elementary School |
220 | — | |
|
Middle School
Barrington Middle School - Stati |
220 | Not in DB | |
|
High School
Barrington High School |
220 | Not in DB | |
Property History
| DATE: | EVENT: | PRICE: | SOURCE: |
|---|---|---|---|
| 29 May, 2015 | Sold | $715,000 | MRED MLS |
| 13 Apr, 2015 | Under contract | $739,000 | MRED MLS |
| 7 Apr, 2015 | Listed for sale | $739,000 | MRED MLS |
| 20 Sep, 2021 | Sold | $760,000 | MRED MLS |
| 15 Aug, 2021 | Under contract | $775,000 | MRED MLS |
| 13 Aug, 2021 | Listed for sale | $775,000 | MRED MLS |


Room Specifics
All Bedroom Info:
Total Bedrooms: 4
Bedrooms Above Ground: 4
Bedrooms Below Ground: 0
Total Bedrooms: 4
Bedrooms Above Ground: 4
Bedrooms Below Ground: 0
Second Bedroom Info:
Dimensions: —
Location: —Dimensions: —
Floor Type: Carpet
Third Bedroom Info:
Dimensions: —
Location: —Dimensions: —
Floor Type: Carpet
Fourth Bedroom Info:
Dimensions: —
Location: —Dimensions: —
Floor Type: Hardwood
Bathroom Info:
Full Bathrooms: 4
Partial Bathrooms: 1Full Bathrooms: 4
Bathroom Amenities: Separate Shower, Double Sink
Bathroom in Basement: 0
Dining Room Info:
Dimensions: —
Location: —Dimensions: —
Floor Type: Hardwood
Kitchen Info:
Dimensions: —
Location: —Dimensions: —
Floor Type: Hardwood
Features: Eating Area-Table Space, Island
Laundry Room Info:
Dimensions: —
Location: —Dimensions: —
Floor Type: Hardwood
Living Room Info:
Dimensions: —
Location: —Dimensions: —
Floor Type: Carpet
Family Room Info:
Dimensions: —
Location: —Dimensions: —
Floor Type: Hardwood
Additional Rooms Info:
Rooms: Foyer, Recreation Room
Basement: FullRooms: Foyer, Recreation Room
Other Specifics
| 3 | |
| Concrete Perimeter | |
| Garage | |
| — | |
| — | |
| — | |
| Patio, Fire Pit | |
| Landscaped | |
| 273X358X175X401 | |
| Unfinished | |
| Full | |
| Hardwood Floors, First Floor Laundry, First Floor Full Bath | |
| Range, Microwave, Dishwasher, Refrigerator, Disposal, Stainless Steel Appliance(s), Wine Refrigerator | |
| Not in DB | |
| Lake, Water Rights, Street Lights, Street Paved | |
| — | |
| Attached Fireplace Doors/Screen, Gas Log, Gas Starter |
Tax History
| Year | Property Taxes |
|---|---|
| 2015 | $10,434 |
| 2021 | $11,111 |
Contact Agent
Nearby Similar Homes
35 Revere Drive, South Barrington, Illinois 60010
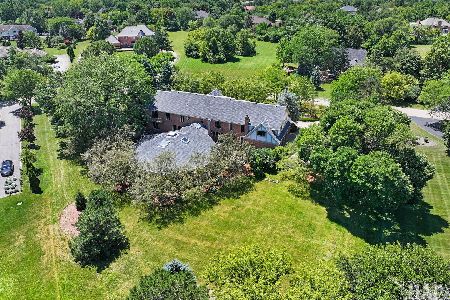
For Sale
$1,750,000
6 beds / 6.1 baths / 8,116 ft2
Single Family / Built: 1985
39
23 Wood Oaks Drive, South Barrington, Illinois 60010
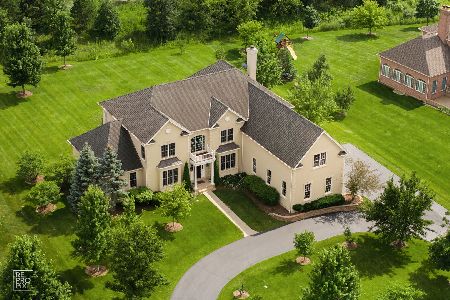
For Sale
$1,525,000
5 beds / 5.1 baths / 6,888 ft2
Single Family / Built: 2008
51
Nearby Sold Comparables
14 Champlain Road, South Barrington, Illinois 60010

Sold
$739,000
4 beds / 3.1 baths / 3,058 ft2
Single Family / Built: 1980
4218
16 Champlain Road, South Barrington, Illinois 60010
Sold
$516,000
4 beds / 3.1 baths / 3,490 ft2
Single Family / Built: 1984
5552
10 Champlain Road, South Barrington, Illinois 60010
Sold
$1,450,000
4 beds / 6.1 baths / 5,477 ft2
Single Family / Built: 1993
4139
18 Champlain Road, South Barrington, Illinois 60010
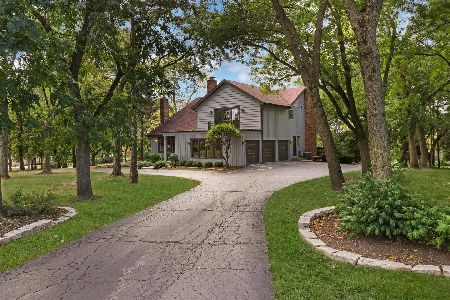
Sold
$760,000
4 beds / 4.1 baths / 4,354 ft2
Single Family / Built: 1980
1856
11 Champlain Road, South Barrington, Illinois 60010
Sold
$689,000
4 beds / 3.1 baths / 4,000 ft2
Single Family / Built: 1981
2724
Contact Agent
Listing Provided By
RE/MAX Central Inc.
