

14 Champlain Road, South Barrington, Illinois 60010
Subdivision > South Barrington Lakes
Sorry, we are updating photos, please update this page in 15 minutes
$715,000
|
Sold
|
|
| Status: | Closed |
| Sqft: | 3,058 |
| Cost/Sqft: | $242 |
| Beds: | 4 |
| Baths: | 4 |
| Year Built: | 1980 |
| Property Taxes: | $10,434 |
| Days On Market: | 4218 |
| Lot Size: | 1,97 |
Description
Over $280K in upgrades. Beautiful brick home on large private lot with views of 16 acre lake. Gourmet kitchen with Brookhaven cabinetry, Wolf, and Miele appliances. Updated Mstr Bath w/ rain shower, body sprays, travertine floor. Nicely finished basement, professionally landscaped yard w/ new patio and fire pit. New driveway. This home is move in ready.
Property Specifics
| Single Family | |
| — | |
| Colonial | |
| 1980 | |
| Full | |
| Brick | |
| Asphalt | |
| — | |
| No | |
| 1.97 |
| Cook | |
| South Barrington Lakes | |
| 315 / Annual | |
| Lake Rights, Other | |
| Private Well | |
| Septic-Private | |
| Central Air | |
| Natural Gas, Forced Air | |
| 08883129 | |
| 01273040110000 |
Nearby Schools
| NAME: | DISTRICT: | DISTANCE: | |
|---|---|---|---|
|
Grade School
Barbara B Rose Elementary School |
220 | — | |
|
Middle School
Barrington Middle School Ool(sta |
220 | Not in DB | |
|
High School
Barrington High School |
220 | Not in DB | |
Property History
| DATE: | EVENT: | PRICE: | SOURCE: |
|---|---|---|---|
| 29 May, 2015 | Sold | $715,000 | MRED MLS |
| 13 Apr, 2015 | Under contract | $739,000 | MRED MLS |
| 7 Apr, 2015 | Listed for sale | $739,000 | MRED MLS |
| 20 Sep, 2021 | Sold | $760,000 | MRED MLS |
| 15 Aug, 2021 | Under contract | $775,000 | MRED MLS |
| 13 Aug, 2021 | Listed for sale | $775,000 | MRED MLS |
Sorry, we are updating photos, please update this page in 15 minutes
Room Specifics
All Bedroom Info:
Total Bedrooms: 4
Bedrooms Above Ground: 4
Bedrooms Below Ground: 0
Total Bedrooms: 4
Bedrooms Above Ground: 4
Bedrooms Below Ground: 0
Second Bedroom Info:
Dimensions: —
Location: —Dimensions: —
Floor Type: Carpet
Third Bedroom Info:
Dimensions: —
Location: —Dimensions: —
Floor Type: Carpet
Fourth Bedroom Info:
Dimensions: —
Location: —Dimensions: —
Floor Type: Hardwood
Bathroom Info:
Full Bathrooms: 4
Partial Bathrooms: 1Full Bathrooms: 4
Bathroom Amenities: Separate Shower, Double Sink
Bathroom in Basement: 0
Dining Room Info:
Dimensions: —
Location: —Dimensions: —
Floor Type: Hardwood
Kitchen Info:
Dimensions: —
Location: —Dimensions: —
Floor Type: Hardwood
Features: Eating Area-Table Space, Island
Laundry Room Info:
Dimensions: —
Location: —Dimensions: —
Floor Type: Hardwood
Living Room Info:
Dimensions: —
Location: —Dimensions: —
Floor Type: Carpet
Family Room Info:
Dimensions: —
Location: —Dimensions: —
Floor Type: Hardwood
Additional Rooms Info:
Rooms: Foyer, Recreation Room
Basement: FullRooms: Foyer, Recreation Room
Other Specifics
| 3 | |
| Concrete Perimeter | |
| Garage | |
| — | |
| — | |
| — | |
| Patio, Outdoor Fireplace | |
| Landscaped | |
| 273X358X175X401 | |
| Unfinished | |
| Full | |
| Hardwood Floors, First Floor Laundry, First Floor Full Bath | |
| Range, Microwave, Dishwasher, Refrigerator, Disposal, Stainless Steel Appliance(s), Wine Refrigerator | |
| Not in DB | |
| Water Rights, Street Lights, Street Paved | |
| — | |
| Attached Fireplace Doors/Screen, Gas Log, Gas Starter |
Tax History
| Year | Property Taxes |
|---|---|
| 2015 | $10,434 |
| 2021 | $11,111 |
Contact Agent
Nearby Similar Homes
35 Revere Drive, South Barrington, Illinois 60010
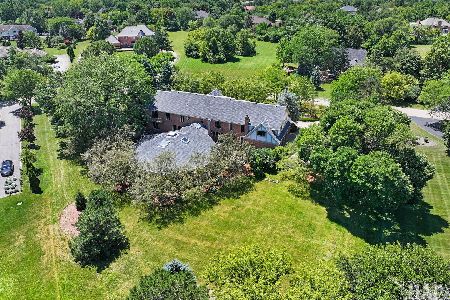
For Sale
$1,750,000
6 beds / 6.1 baths / 8,116 ft2
Single Family / Built: 1985
39
23 Wood Oaks Drive, South Barrington, Illinois 60010
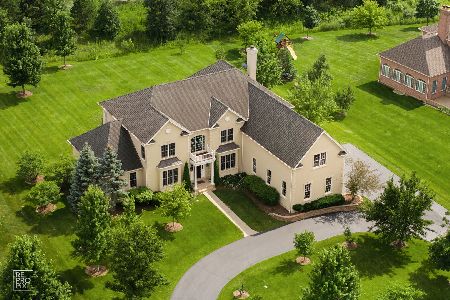
For Sale
$1,525,000
5 beds / 5.1 baths / 6,888 ft2
Single Family / Built: 2008
51
Nearby Sold Comparables
14 Champlain Road, South Barrington, Illinois 60010
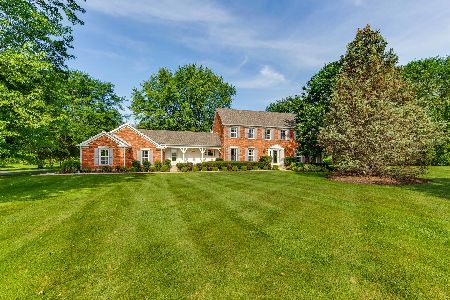
Sold
$775,000
4 beds / 3.1 baths / 3,058 ft2
Single Family / Built: 1980
1898
16 Champlain Road, South Barrington, Illinois 60010

Sold
$516,000
4 beds / 3.1 baths / 3,490 ft2
Single Family / Built: 1984
5552
10 Champlain Road, South Barrington, Illinois 60010
Sold
$1,450,000
4 beds / 6.1 baths / 5,477 ft2
Single Family / Built: 1993
4139
18 Champlain Road, South Barrington, Illinois 60010
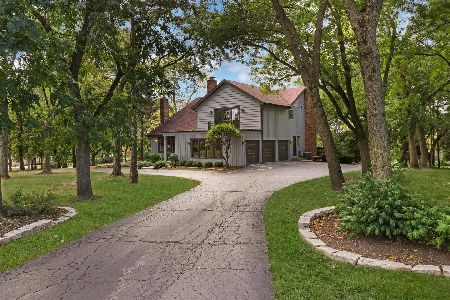
Sold
$760,000
4 beds / 4.1 baths / 4,354 ft2
Single Family / Built: 1980
1856
11 Champlain Road, South Barrington, Illinois 60010
Sold
$689,000
4 beds / 3.1 baths / 4,000 ft2
Single Family / Built: 1981
2724
Contact Agent
Listing Provided By
RE/MAX Central Inc.
