

16 Kleggstone Circle, Bloomington, Illinois 61704
Subdivision > Garling Heights
Sorry, we are updating photos, please update this page in 15 minutes
$213,500
|
Sold
|
|
| Status: | Closed |
| Sqft: | 2,488 |
| Cost/Sqft: | $87 |
| Beds: | 4 |
| Baths: | 3 |
| Year Built: | 1994 |
| Property Taxes: | $6,458 |
| Days On Market: | 4268 |
| Lot Size: | 0,00 |
Description
Huge 4 bedroom home with Beautiful 3 Seasons room and attached deck, in the much sought after Garling Heights area. Very large Master Bedroom featuring his and hers closets , bathroom suite w/ whirlpool tub. Priced to sell, just waiting for a little TLC, huge potential for upgrades and to make it your own! Wonderful curb appeal w/ private fully fenced backyard with mature landscaping . Abundant closets and storage throughout. Roof 10'.
Property Specifics
| Single Family | |
| — | |
| Traditional | |
| 1994 | |
| Full | |
| Vinyl Siding, Brick | |
| — | |
| — | |
| No | |
| — |
| Mc Lean | |
| Garling Heights | |
| — / Not Applicable | |
| — | |
| Public | |
| Public Sewer | |
| Central Air | |
| Forced Air, Natural Gas | |
| 10206321 | |
| 1425152003 |
Nearby Schools
| NAME: | DISTRICT: | DISTANCE: | |
|---|---|---|---|
|
Grade School
Northpoint Elementary |
5 | — | |
|
Middle School
Kingsley Jr High |
5 | Not in DB | |
|
High School
Normal Community High School |
5 | Not in DB | |
Property History
| DATE: | EVENT: | PRICE: | SOURCE: |
|---|---|---|---|
| 28 May, 2015 | Sold | $213,500 | MRED MLS |
| 13 Apr, 2015 | Under contract | $216,000 | MRED MLS |
| 23 Feb, 2015 | Listed for sale | $216,000 | MRED MLS |
Sorry, we are updating photos, please update this page in 15 minutes
Room Specifics
All Bedroom Info:
Total Bedrooms: 4
Bedrooms Above Ground: 4
Bedrooms Below Ground: 0
Total Bedrooms: 4
Bedrooms Above Ground: 4
Bedrooms Below Ground: 0
Second Bedroom Info:
Dimensions: —
Location: —Dimensions: —
Floor Type: Carpet
Third Bedroom Info:
Dimensions: —
Location: —Dimensions: —
Floor Type: Carpet
Fourth Bedroom Info:
Dimensions: —
Location: —Dimensions: —
Floor Type: Carpet
Bathroom Info:
Full Bathrooms: 3
Partial Bathrooms: 1Full Bathrooms: 3
Bathroom Amenities: Whirlpool
Bathroom in Basement: —
Dining Room Info:
Dimensions: —
Location: —Dimensions: —
Floor Type: Hardwood
Kitchen Info:
Dimensions: —
Location: —Dimensions: —
Floor Type: Ceramic Tile
Features: Eating Area-Table Space, Pantry-Closet
Laundry Room Info:
Dimensions: —
Location: —Dimensions: —
Floor Type: Carpet
Living Room Info:
Dimensions: —
Location: —Dimensions: —
Floor Type: Carpet
Family Room Info:
Dimensions: —
Location: —Dimensions: —
Floor Type: Carpet
Additional Rooms Info:
Rooms: Other Room, Family Room, Enclosed Porch
Basement: FullRooms: Other Room, Family Room, Enclosed Porch
Other Specifics
| 3 | |
| — | |
| Garage | |
| — | |
| — | |
| — | |
| Deck, Porch | |
| Fenced Yard, Mature Trees, Landscaped | |
| 81X136 | |
| — | |
| Full | |
| Built-in Features, Walk-In Closet(s) | |
| Dishwasher, Refrigerator, Range | |
| Not in DB | |
| — | |
| — | |
| Wood Burning, Attached Fireplace Doors/Screen |
Tax History
| Year | Property Taxes |
|---|---|
| 2015 | $6,458 |
Contact Agent
Nearby Similar Homes



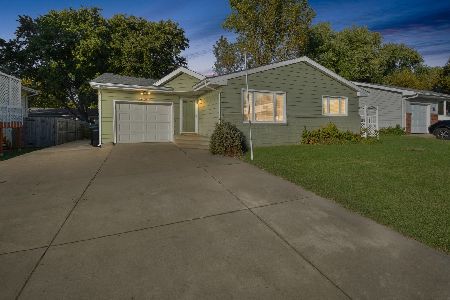
Nearby Sold Comparables
14 Kleggstone, Bloomington, Illinois 61704

Sold
$229,900
4 beds / 3.1 baths / 2,507 ft2
Single Family / Built: 1995
3746
14 Kleggstone Circle, Bloomington, Illinois 61704
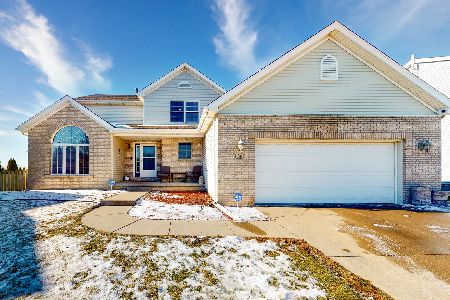
Sold
$267,900
4 beds / 2.2 baths / 3,857 ft2
Single Family / Built: 1995
1752
18 Kleggstone Circle, Bloomington, Illinois 61704
Sold
$229,900
4 beds / 2.3 baths / 2,600 ft2
Single Family / Built: 1994
4021
18 Kleggstone Circle, Bloomington, Illinois 61704
Sold
$235,000
4 beds / 2.3 baths / 2,600 ft2
Single Family / Built: 1994
2686
12 Kleggstone Circle, Bloomington, Illinois 61704
Sold
$259,900
4 beds / 3.1 baths / 3,053 ft2
Single Family / Built: 1995
3307
1110 Hershey Drive, Normal, Illinois 61761
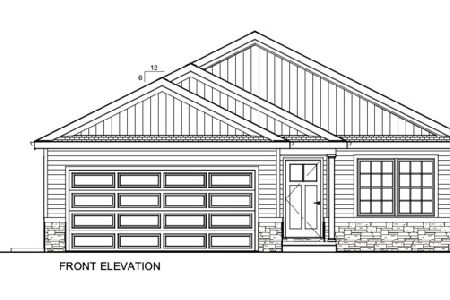
Sold
$290,000
2 beds / 2.0 baths / 1,522 ft2
Single Family / Built: 2021
2056
Contact Agent
Listing Provided By
RE/MAX Choice
