

18 Kleggstone Circle, Bloomington, Illinois 61704
Subdivision > Garling Heights
Sorry, we are updating photos, please update this page in 15 minutes
$215,000
|
Sold
|
|
| Status: | Closed |
| Sqft: | 2,600 |
| Cost/Sqft: | $88 |
| Beds: | 4 |
| Baths: | 5 |
| Year Built: | 1994 |
| Property Taxes: | $5,951 |
| Days On Market: | 4021 |
| Lot Size: | 0,00 |
Description
Updated and ready to move in! So much house for the price! Huge kitchen that walks out to a deck and all fenced back yard. Incredible HW flooring in the dining room as well as NEW carpet through the entire home. Large master bath with walk in closet. 1st guest room features updated pvt. half bath '15! Extensive finished space in the basement featuring wet-bar and half bath. New roof '14, paint '15. So much storage! A MUST SEE!
Property Specifics
| Single Family | |
| — | |
| Traditional | |
| 1994 | |
| Full | |
| Vinyl Siding, Brick | |
| — | |
| — | |
| No | |
| — |
| Mc Lean | |
| Garling Heights | |
| — / Not Applicable | |
| — | |
| Public | |
| Public Sewer | |
| Central Air | |
| Forced Air, Natural Gas | |
| 10243111 | |
| 1425152002 |
Nearby Schools
| NAME: | DISTRICT: | DISTANCE: | |
|---|---|---|---|
|
Grade School
Northpoint Elementary |
5 | — | |
|
Middle School
Kingsley Jr High |
5 | Not in DB | |
|
High School
Normal Community High School |
5 | Not in DB | |
Property History
| DATE: | EVENT: | PRICE: | SOURCE: |
|---|---|---|---|
| 15 Jun, 2016 | Sold | $215,000 | MRED MLS |
| 2 May, 2016 | Under contract | $229,900 | MRED MLS |
| 28 Oct, 2015 | Listed for sale | $239,900 | MRED MLS |
| 13 Sep, 2019 | Sold | $222,000 | MRED MLS |
| 30 Jul, 2019 | Under contract | $235,000 | MRED MLS |
| — | Last price change | $245,000 | MRED MLS |
| 24 Jun, 2019 | Listed for sale | $245,000 | MRED MLS |
Sorry, we are updating photos, please update this page in 15 minutes
Room Specifics
All Bedroom Info:
Total Bedrooms: 4
Bedrooms Above Ground: 4
Bedrooms Below Ground: 0
Total Bedrooms: 4
Bedrooms Above Ground: 4
Bedrooms Below Ground: 0
Second Bedroom Info:
Dimensions: —
Location: —Dimensions: —
Floor Type: Carpet
Third Bedroom Info:
Dimensions: —
Location: —Dimensions: —
Floor Type: Carpet
Fourth Bedroom Info:
Dimensions: —
Location: —Dimensions: —
Floor Type: Carpet
Bathroom Info:
Full Bathrooms: 5
Partial Bathrooms: 3Full Bathrooms: 5
Bathroom Amenities: Whirlpool
Bathroom in Basement: 1
Dining Room Info:
Dimensions: —
Location: —Dimensions: —
Floor Type: Hardwood
Kitchen Info:
Dimensions: —
Location: —Dimensions: —
Floor Type: Ceramic Tile
Features: Eating Area-Table Space, Pantry-Closet
Laundry Room Info:
Dimensions: —
Location: —Dimensions: —
Floor Type: Ceramic Tile
Living Room Info:
Dimensions: —
Location: —Dimensions: —
Floor Type: Carpet
Family Room Info:
Dimensions: —
Location: —Dimensions: —
Floor Type: Carpet
Additional Rooms Info:
Rooms: Foyer
Basement: FullRooms: Foyer
Other Specifics
| 3 | |
| — | |
| Garage | |
| — | |
| — | |
| — | |
| Deck, Porch | |
| Fenced Yard, Mature Trees, Landscaped | |
| 90X120 | |
| — | |
| Full | |
| Vaulted/Cathedral Ceilings, Skylight(s), Bar-Wet, Built-in Features, Walk-In Closet(s) | |
| Dishwasher, Refrigerator, Range, Microwave | |
| Not in DB | |
| — | |
| — | |
| Gas Log |
Tax History
| Year | Property Taxes |
|---|---|
| 2016 | $5,951 |
| 2019 | $6,302 |
Contact Agent
Nearby Similar Homes



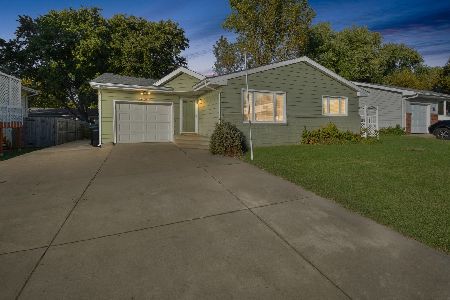
Nearby Sold Comparables
18 Kleggstone Circle, Bloomington, Illinois 61704

Sold
$235,000
4 beds / 2.3 baths / 2,600 ft2
Single Family / Built: 1994
2686
16 Kleggstone Circle, Bloomington, Illinois 61704
Sold
$216,000
4 beds / 2.1 baths / 2,488 ft2
Single Family / Built: 1994
4268
22 Kleggstone Circle, Bloomington, Illinois 61704
Sold
$298,900
4 beds / 3.1 baths / 2,636 ft2
Single Family / Built: 1995
3198
14 Kleggstone, Bloomington, Illinois 61704
Sold
$229,900
4 beds / 3.1 baths / 2,507 ft2
Single Family / Built: 1995
3746
1110 Hershey Drive, Normal, Illinois 61761
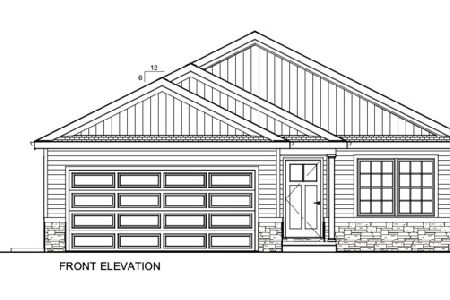
Sold
$290,000
2 beds / 2.0 baths / 1,522 ft2
Single Family / Built: 2021
2056
1116 Hershey Drive, Normal, Illinois 61761
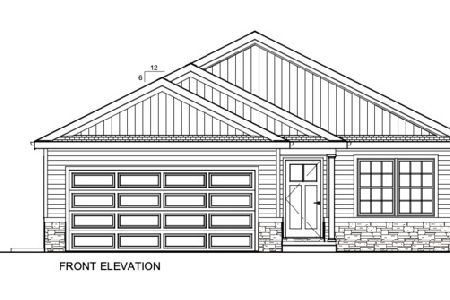
Sold
$290,000
2 beds / 2.0 baths / 1,522 ft2
Single Family / Built: 2021
2056
Contact Agent
Listing Provided By
Berkshire Hathaway Snyder Real Estate
