

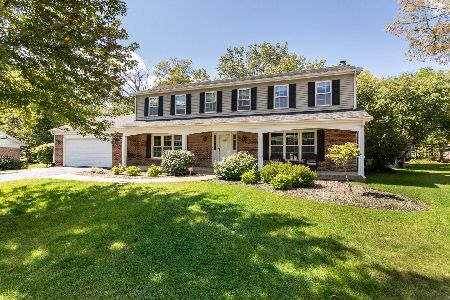
140 Hilltop Avenue, Barrington, Illinois 60010
Sorry, we are updating photos, please update this page in 15 minutes
$445,000
|
Sold
|
|
| Status: | Closed |
| Sqft: | 2,591 |
| Cost/Sqft: | $177 |
| Beds: | 4 |
| Baths: | 3 |
| Year Built: | 1975 |
| Property Taxes: | $8,477 |
| Days On Market: | 4123 |
| Lot Size: | 0,35 |
Description
Remember Mayberry where a crossing guard ushers kids across the street to school, and you can walk to the train, and the ice cream store, and enjoy your tree canopied yard and the cul-de-sac with no through traffic? This 4 bedroom 2.1 bath home is in great shape and in a prime location. New furnace & air 2015. Ready for the next buyers to make it their own. Neutrally decorated and Clean Clean Clean..just like Aunt Bea would like it.
Property Specifics
| Single Family | |
| — | |
| Colonial | |
| 1975 | |
| Full | |
| Brick, Frame | |
| Asphalt | |
| — | |
| No | |
| 0.35 |
| Lake | |
| — | |
| 0 / Not Applicable | |
| None | |
| Public | |
| Public Sewer | |
| Central Air | |
| Natural Gas, Forced Air | |
| 08984253 | |
| 14313060380000 |
Nearby Schools
| NAME: | DISTRICT: | DISTANCE: | |
|---|---|---|---|
|
Grade School
Arnett C Lines Elementary School |
220 | — | |
|
Middle School
Barrington Middle School-station |
220 | Not in DB | |
|
High School
Barrington High School |
220 | Not in DB | |
Property History
| DATE: | EVENT: | PRICE: | SOURCE: |
|---|---|---|---|
| 29 Sep, 2015 | Sold | $445,000 | MRED MLS |
| 25 Aug, 2015 | Under contract | $459,000 | MRED MLS |
| 14 Jul, 2015 | Listed for sale | $459,000 | MRED MLS |
| 22 Jun, 2022 | Sold | $580,000 | MRED MLS |
| 15 May, 2022 | Under contract | $575,000 | MRED MLS |
| 12 May, 2022 | Listed for sale | $575,000 | MRED MLS |
Sorry, we are updating photos, please update this page in 15 minutes
Room Specifics
All Bedroom Info:
Total Bedrooms: 4
Bedrooms Above Ground: 4
Bedrooms Below Ground: 0
Total Bedrooms: 4
Bedrooms Above Ground: 4
Bedrooms Below Ground: 0
Second Bedroom Info:
Dimensions: —
Location: —Dimensions: —
Floor Type: Carpet
Third Bedroom Info:
Dimensions: —
Location: —Dimensions: —
Floor Type: Carpet
Fourth Bedroom Info:
Dimensions: —
Location: —Dimensions: —
Floor Type: Carpet
Bathroom Info:
Full Bathrooms: 3
Partial Bathrooms: 1Full Bathrooms: 3
Bathroom Amenities: —
Bathroom in Basement: 0
Dining Room Info:
Dimensions: —
Location: —Dimensions: —
Floor Type: Carpet
Kitchen Info:
Dimensions: —
Location: —Dimensions: —
Floor Type: Wood Laminate
Features: Eating Area-Table Space, Pantry-Closet
Laundry Room Info:
Dimensions: —
Location: —Dimensions: —
Floor Type: Wood Laminate
Living Room Info:
Dimensions: —
Location: —Dimensions: —
Floor Type: Carpet
Family Room Info:
Dimensions: —
Location: —Dimensions: —
Floor Type: Carpet
Additional Rooms Info:
Rooms: No additional rooms
Basement: FullRooms: No additional rooms
Other Specifics
| 2 | |
| Concrete Perimeter | |
| Garage | |
| — | |
| — | |
| — | |
| Deck, Storms/Screens | |
| Cul-De-Sac | |
| 91X165 | |
| Unfinished | |
| Full | |
| First Floor Laundry | |
| Range, Microwave, Dishwasher, Refrigerator, Washer, Dryer, Disposal | |
| Not in DB | |
| — | |
| — | |
| Wood Burning, Attached Fireplace Doors/Screen |
Tax History
| Year | Property Taxes |
|---|---|
| 2015 | $8,477 |
| 2022 | $10,711 |
Contact Agent
Nearby Similar Homes
715 Main Street, Barrington, Illinois 60010
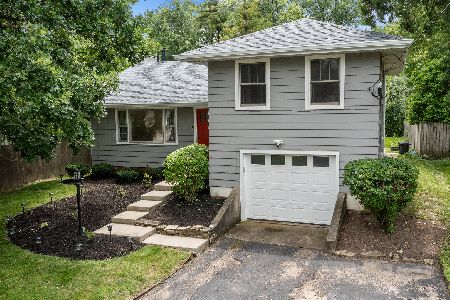
For Sale
$480,000
3 beds / 1.1 baths / 1,555 ft2
Single Family / Built: 1958
119
123 Kainer Avenue, Barrington, Illinois 60010
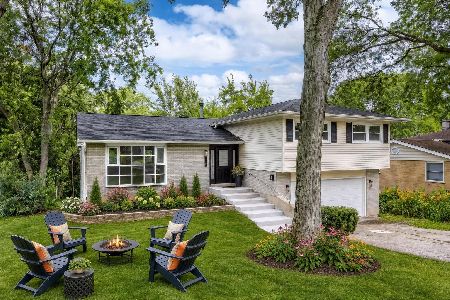
For Sale
$650,000
4 beds / 2.1 baths / 2,038 ft2
Single Family / Built: 1976
117
145 Walton Street, Barrington, Illinois 60010
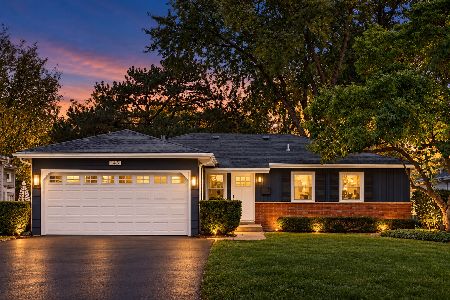
For Sale
$599,900
3 beds / 2.1 baths / 2,558 ft2
Single Family / Built: 1967
11
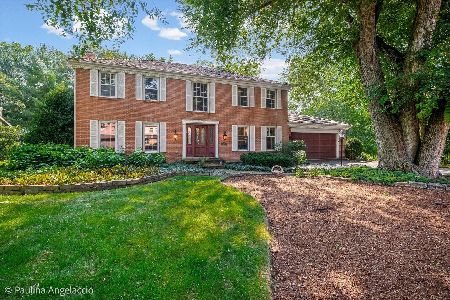
Nearby Sold Comparables
140 Hilltop Avenue, Barrington, Illinois 60010

Sold
$575,000
4 beds / 2.1 baths / 2,591 ft2
Single Family / Built: 1975
1629
150 Hilltop Avenue, Barrington, Illinois 60010

Sold
$535,000
4 beds / 2.1 baths / 2,936 ft2
Single Family / Built: 1975
4742
130 Hilltop Avenue, Barrington, Illinois 60010
Sold
$375,000
3 beds / 2.0 baths / 0 ft2
Single Family / Built: 1975
6374
160 Hilltop Avenue, Barrington, Illinois 60010
Sold
$519,000
4 beds / 2.1 baths / 2,726 ft2
Single Family / Built: 1976
1860
160 Hilltop Avenue, Barrington, Illinois 60010
Sold
$487,500
4 beds / 2.1 baths / 2,726 ft2
Single Family / Built: 1976
4877
120 Hilltop Avenue, Barrington, Illinois 60010
Sold
$549,000
4 beds / 2.1 baths / 3,800 ft2
Single Family / Built: 1975
6251
Contact Agent
Listing Provided By
RE/MAX of Barrington
