

1400 Mansfield Drive, Aurora, Illinois 60502
Subdivision > Carillon At Stonegate
Sorry, we are updating photos, please update this page in 15 minutes
$296,000
|
Sold
|
|
| Status: | Closed |
| Sqft: | 2,030 |
| Cost/Sqft: | $148 |
| Beds: | 2 |
| Baths: | 2 |
| Year Built: | 2004 |
| Property Taxes: | $7,788 |
| Days On Market: | 4484 |
| Lot Size: | 0,15 |
Description
Fabulous 55 and older community in Carillon at Stonegate. 2 bed, 2 bath on a premium lot looking to the pond. Home offers Quartz counters, hardwood flooring, recessed and under mount lighting, master suite with walk-in closet and upgraded bathroom. Home is complete with extended family room, living and dining room, den, laundry room, plantation shutters or custom Hunter Douglass Blinds & Stamped patio. A True Gem!!!
Property Specifics
| Single Family | |
| — | |
| Ranch | |
| 2004 | |
| None | |
| Vinyl Siding | |
| Asphalt | |
| GREENBRIAR | |
| Yes | |
| 0.15 |
| Kane | |
| Carillon At Stonegate | |
| 175 / Monthly | |
| Insurance, Clubhouse, Exercise Facilities, Pool, Lawn Care, Snow Removal | |
| Lake Michigan | |
| Public Sewer | |
| Central Air | |
| Natural Gas | |
| 08679687 | |
| 1512477002 |
Property History
| DATE: | EVENT: | PRICE: | SOURCE: |
|---|---|---|---|
| 15 Oct, 2014 | Sold | $296,000 | MRED MLS |
| 15 Sep, 2014 | Under contract | $299,900 | MRED MLS |
| — | Last price change | $309,900 | MRED MLS |
| 22 Jul, 2014 | Listed for sale | $309,900 | MRED MLS |
| 19 Jun, 2020 | Sold | $312,000 | MRED MLS |
| 25 May, 2020 | Under contract | $324,900 | MRED MLS |
| 30 Apr, 2020 | Listed for sale | $324,900 | MRED MLS |
Sorry, we are updating photos, please update this page in 15 minutes
Room Specifics
All Bedroom Info:
Total Bedrooms: 2
Bedrooms Above Ground: 2
Bedrooms Below Ground: 0
Total Bedrooms: 2
Bedrooms Above Ground: 2
Bedrooms Below Ground: 0
Second Bedroom Info:
Dimensions: —
Location: —Dimensions: —
Floor Type: Carpet
Bathroom Info:
Full Bathrooms: 2
Partial Bathrooms: 0Full Bathrooms: 2
Bathroom Amenities: —
Bathroom in Basement: 0
Dining Room Info:
Dimensions: —
Location: —Dimensions: —
Floor Type: Carpet
Kitchen Info:
Dimensions: —
Location: —Dimensions: —
Floor Type: Hardwood
Features: Eating Area-Table Space, Pantry-Closet
Laundry Room Info:
Dimensions: —
Location: —Dimensions: —
Floor Type: Ceramic Tile
Living Room Info:
Dimensions: —
Location: —Dimensions: —
Floor Type: Carpet
Family Room Info:
Dimensions: —
Location: —Dimensions: —
Floor Type: Carpet
Additional Rooms Info:
Rooms: Den, Eating Area, Foyer
Basement: NoneRooms: Den, Eating Area, Foyer
Other Specifics
| 2 | |
| Concrete Perimeter | |
| Garage | |
| — | |
| — | |
| — | |
| Patio, Stamped Concrete Patio | |
| Pond(s), Water View | |
| 48X118X60X120 | |
| — | |
| Full | |
| Hardwood Floors, First Floor Bedroom, First Floor Laundry | |
| Range, Microwave, Dishwasher, Refrigerator, Washer, Dryer, Disposal | |
| Not in DB | |
| Clubhouse, Pool, Tennis Courts, Sidewalks | |
| — | |
| — |
Tax History
| Year | Property Taxes |
|---|---|
| 2014 | $7,788 |
| 2020 | $8,525 |
Contact Agent
Nearby Similar Homes
1360 Mansfield Drive, Aurora, Illinois 60502

For Sale
$489,900
2 beds / 3.0 baths / 2,013 ft2
Single Family / Built: 2005
16
1985 Reckinger Road, Aurora, Illinois 60502

For Sale
$449,900
3 beds / 2.0 baths / 2,356 ft2
Single Family / Built: 1976
28
2198 Brookside Lane, Aurora, Illinois 60502

For Sale
$499,900
3 beds / 2.2 baths / 2,805 ft2
Single Family / Built: 1994
24
1119 Heathrow Lane, Aurora, Illinois 60502

For Sale
$449,900
2 beds / 2.0 baths / 1,736 ft2
Single Family / Built: 2011
48
1058 Courtland Place, Aurora, Illinois 60502

For Sale
$775,000
5 beds / 3.1 baths / 3,660 ft2
Single Family / Built: 1994
71
2508 Stonehenge Drive, Aurora, Illinois 60502
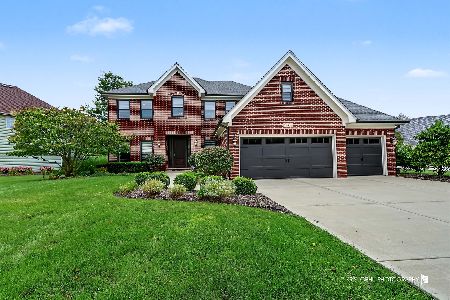
For Sale
$1,148,000
4 beds / 4.1 baths / 3,755 ft2
Single Family / Built: 1999
39
Nearby Sold Comparables
1400 Mansfield Drive, Aurora, Illinois 60502
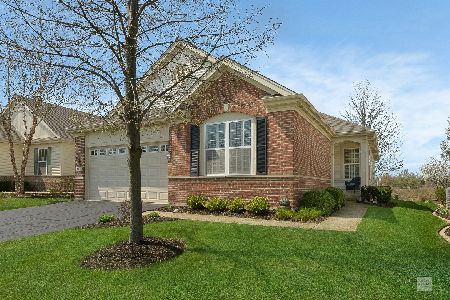
Sold
$324,900
2 beds / 2.0 baths / 2,030 ft2
Single Family / Built: 2005
2375
1384 Mansfield Drive, Aurora, Illinois 60502

Sold
$524,900
2 beds / 2.0 baths / 2,089 ft2
Single Family / Built: 2005
613
1376 Mansfield Drive, Aurora, Illinois 60502

Sold
$345,000
2 beds / 3.0 baths / 0 ft2
Single Family / Built: 2006
6516
1376 Mansfield Drive, Aurora, Illinois 60502
Sold
$379,900
3 beds / 3.0 baths / 2,133 ft2
Single Family / Built: 2006
4188
1432 Mansfield Drive, Aurora, Illinois 60502
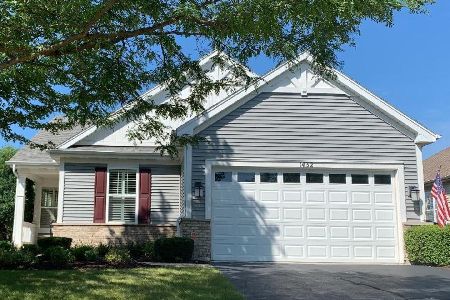
Sold
$399,900
2 beds / 2.0 baths / 2,078 ft2
Single Family / Built: 2005
1872
1432 Mansfield Drive, Aurora, Illinois 60502
Sold
$382,500
2 beds / 2.0 baths / 2,078 ft2
Single Family / Built: 2005
3103
Contact Agent
Listing Provided By
Coldwell Banker Residential
