

1400 Meghan Avenue, Algonquin, Illinois 60102


$315,000
|
Sold
|
|
| Status: | Closed |
| Sqft: | 1,906 |
| Cost/Sqft: | $157 |
| Beds: | 5 |
| Baths: | 2 |
| Year Built: | 1984 |
| Property Taxes: | $6,971 |
| Days On Market: | 1977 |
| Lot Size: | 0,21 |
Description
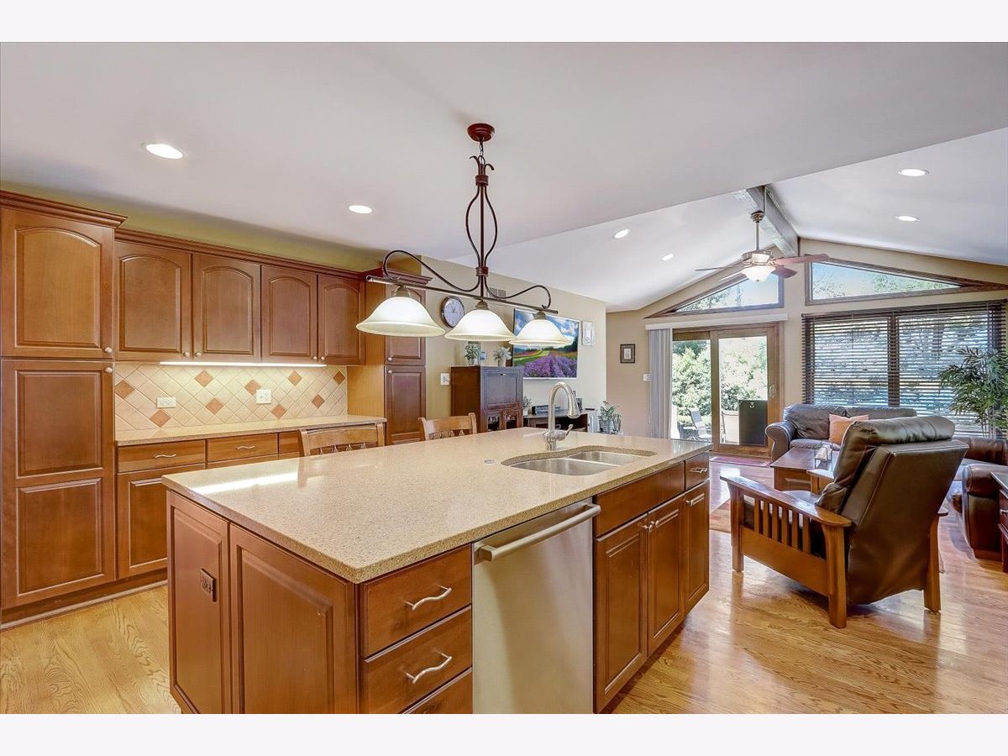
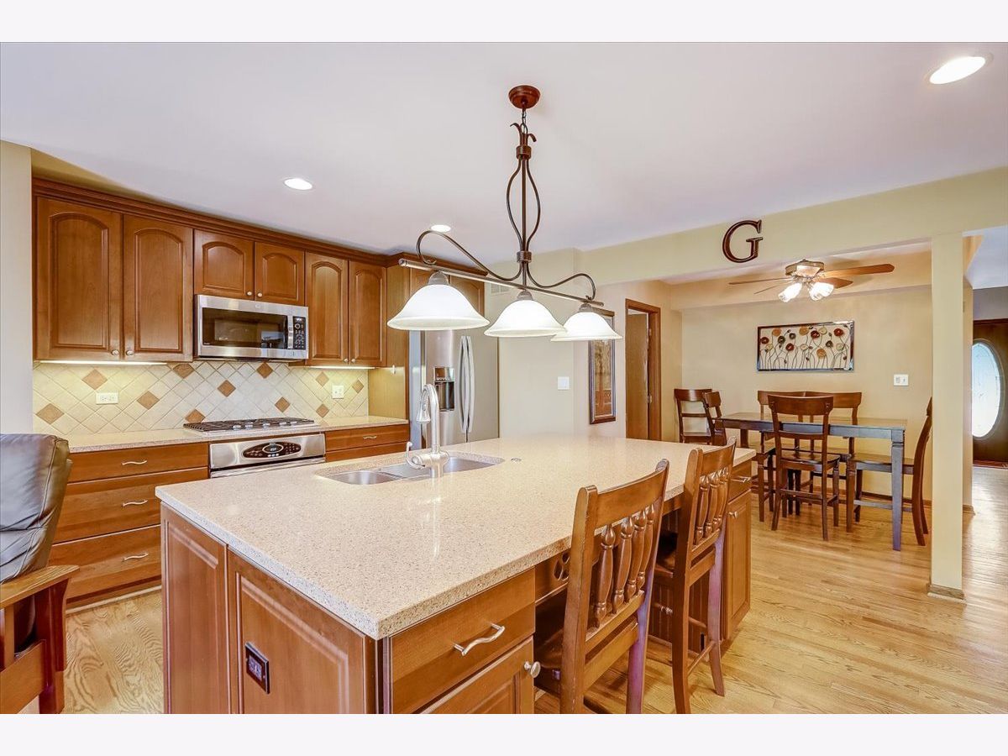
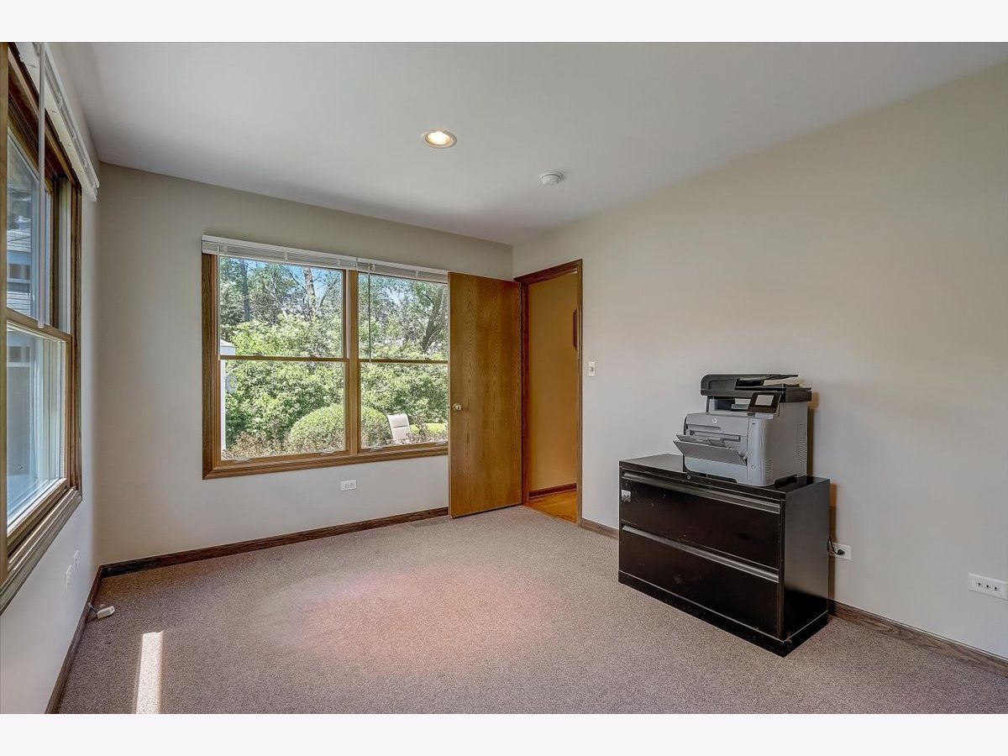
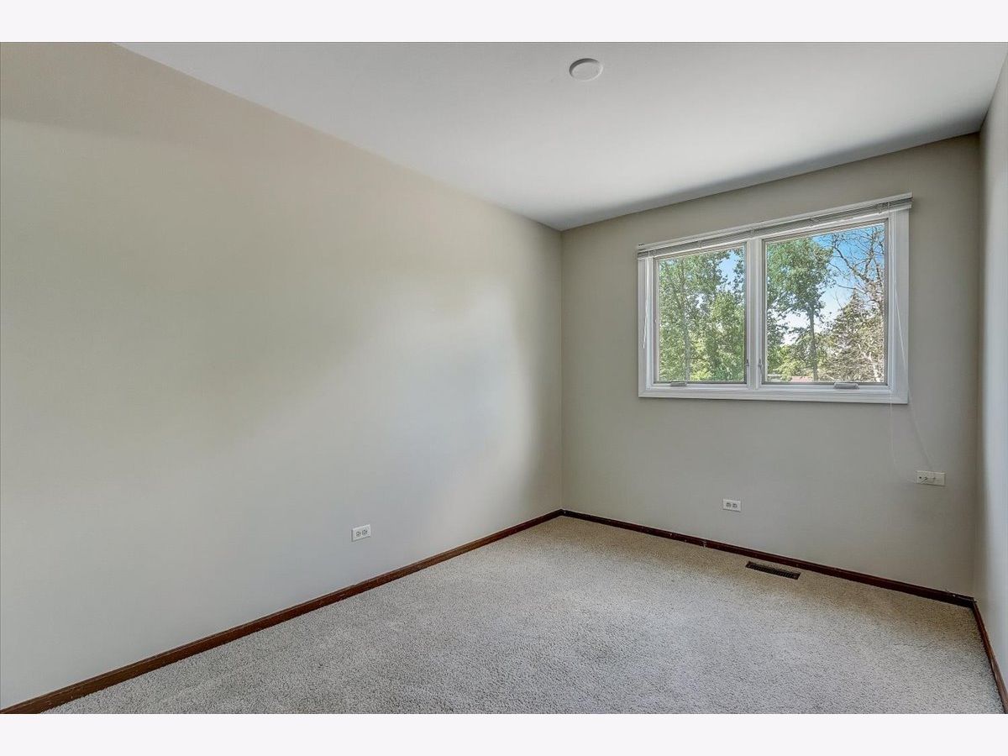
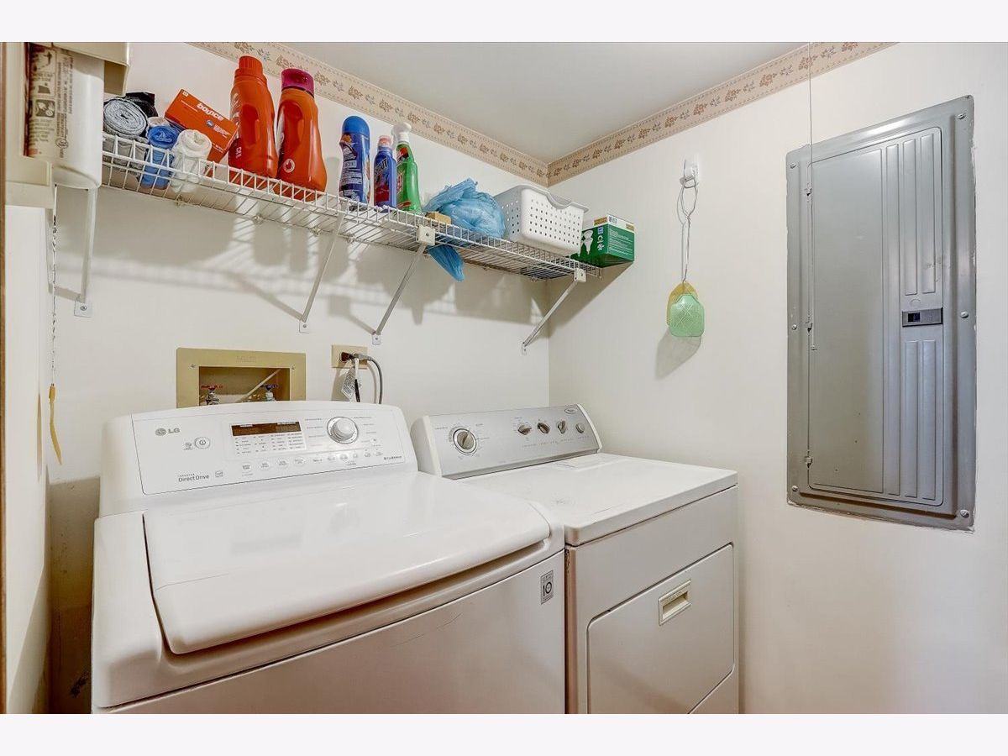
Stunning open concept living at it's finest! Upon entering the living room you are greeted by gleaming hardwood floors and tall ceilings.Recently remodeled eat-in kitchen with ample cabinet space and stainless steel appliances. The island is oversized and provides a great space for gatherings or meal prep. Kitchen is open to a large family room. The vaulted ceilings make the family room feel open and airy. The first floor has 2 bedrooms, a full bathroom and laundry room. Three really nice sized bedrooms and a full bathroom on the second level. Finished basement offers great space for a home theatre or rec room. Enjoy time in the fully fenced backyard.Large gazebo and paver patio offer several options for entertaining or just relaxing. Tour this gem today!
Property Specifics
| Single Family | |
| — | |
| — | |
| 1984 | |
| Partial | |
| Vinyl Siding | |
| — | |
| — | |
| No | |
| 0.21 |
| Kane | |
| — | |
| 0 / Not Applicable | |
| None | |
| Public | |
| Public Sewer | |
| Central Air | |
| Natural Gas, Forced Air | |
| 11124040 | |
| 0303230036 |
Nearby Schools
| NAME: | DISTRICT: | DISTANCE: | |
|---|---|---|---|
|
Grade School
Algonquin Lake Elementary School |
300 | — | |
|
Middle School
Algonquin Middle School |
300 | Not in DB | |
|
High School
Dundee-crown High School |
300 | Not in DB | |
Property History
| DATE: | EVENT: | PRICE: | SOURCE: |
|---|---|---|---|
| 29 Jul, 2021 | Sold | $315,000 | MRED MLS |
| 21 Jun, 2021 | Under contract | $299,900 | MRED MLS |
| 17 Jun, 2021 | Listed for sale | $299,900 | MRED MLS |









Room Specifics
Total Bedrooms: 5
Bedrooms Above Ground: 5
Bedrooms Below Ground: 0
Dimensions: —
Floor Type: Carpet
Dimensions: —
Floor Type: Carpet
Dimensions: —
Floor Type: Carpet
Full Bathrooms: 2
Bathroom Amenities: Full Body Spray Shower
Bathroom in Basement: 0
Dimensions: —
Floor Type: Hardwood
Dimensions: —
Floor Type: Hardwood
Features: Eating Area-Breakfast Bar, Eating Area-Table Space, Island, SolidSurfaceCounter, Updated Kitchen
Dimensions: —
Floor Type: Vinyl
Dimensions: —
Floor Type: Hardwood
Dimensions: —
Floor Type: Hardwood
Rooms: Bedroom 5, Bonus Room
Other Specifics
| 2 | |
| — | |
| Garage | |
| — | |
| — | |
| — | |
| Brick Paver Patio | |
| — | |
| 68X132 | |
| — | |
| Full | |
| Vaulted/Cathedral Ceilings, Hardwood Floors, First Floor Bedroom, First Floor Laundry, First Floor Full Bath | |
| Range, Microwave, Dishwasher, Refrigerator, Freezer, Washer, Dryer, Disposal, Stainless Steel Appliance(s), Cooktop, Water Softener Rented | |
| Not in DB | |
| Sidewalks, Street Lights, Street Paved | |
| — | |
| — |
Tax History
| Year | Property Taxes |
|---|---|
| 2021 | $6,971 |
Contact Agent
Nearby Similar Homes
Nearby Sold Comparables

Contact Agent
Listing Provided By
Redfin Corporation
