

1402 Castlewood Drive, Wheaton, Illinois 60189
Subdivision > Briarcliffe Knolls
Sorry, we are updating photos, please update this page in 15 minutes
$390,000
|
Sold
|
|
| Status: | Closed |
| Sqft: | 2,656 |
| Cost/Sqft: | $166 |
| Beds: | 4 |
| Baths: | 3 |
| Year Built: | 1979 |
| Property Taxes: | $7,375 |
| Days On Market: | 6233 |
| Lot Size: | 0,33 |
Description
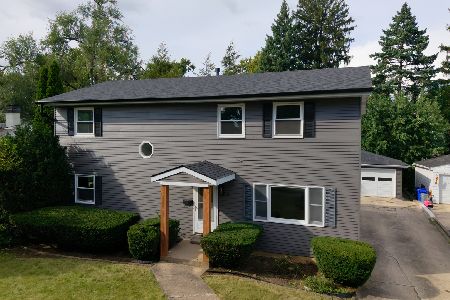
Beautifully remodeled 2 story in Briarcliffe Knolls. Hardwood floors, custom trim, fireplace mantle & built-in cabinetry. Open, bright layout in excellent condition. Newer windows, roof & mechanicals. Expanded master w/luxury bath, walk-in closet & office. Full finished basement w/newer carpet & separate work/storage. Huge private lot. Extensive landscaping.
Property Specifics
| Single Family | |
| — | |
| Traditional | |
| 1979 | |
| Full | |
| Brick, Cedar | |
| Asphalt | |
| — | |
| No | |
| 0.33 |
| Du Page | |
| Briarcliffe Knolls | |
| 0 / Not Applicable | |
| None | |
| Lake Michigan | |
| Public Sewer, Sewer-Storm | |
| Central Air | |
| Natural Gas | |
| 07353193 | |
| 0521407002 |
Nearby Schools
| NAME: | DISTRICT: | DISTANCE: | |
|---|---|---|---|
|
Grade School
Lincoln Elementary School |
200 | — | |
|
Middle School
Edison Middle School |
200 | Not in DB | |
|
High School
Wheaton Warrenville South H S |
200 | Not in DB | |
Property History
| DATE: | EVENT: | PRICE: | SOURCE: |
|---|---|---|---|
| 26 Feb, 2010 | Sold | $390,000 | MRED MLS |
| 28 Dec, 2009 | Under contract | $439,900 | MRED MLS |
| 9 Oct, 2009 | Listed for sale | $439,900 | MRED MLS |
Sorry, we are updating photos, please update this page in 15 minutes
Room Specifics
All Bedroom Info:
Total Bedrooms: 4
Bedrooms Above Ground: 4
Bedrooms Below Ground: 0
Total Bedrooms: 4
Bedrooms Above Ground: 4
Bedrooms Below Ground: 0
Second Bedroom Info:
Dimensions: —
Location: —Dimensions: —
Floor Type: Carpet
Third Bedroom Info:
Dimensions: —
Location: —Dimensions: —
Floor Type: Carpet
Fourth Bedroom Info:
Dimensions: —
Location: —Dimensions: —
Floor Type: Carpet
Bathroom Info:
Full Bathrooms: 3
Partial Bathrooms: 1Full Bathrooms: 3
Bathroom Amenities: Separate Shower, Double Sink
Bathroom in Basement: 0
Dining Room Info:
Dimensions: —
Location: —Dimensions: —
Floor Type: Carpet
Kitchen Info:
Dimensions: —
Location: —Dimensions: —
Floor Type: Hardwood
Features: Eating Area-Table Space
Laundry Room Info:
Dimensions: —
Location: —Dimensions: —
Floor Type: Vinyl
Living Room Info:
Dimensions: —
Location: —Dimensions: —
Floor Type: Carpet
Family Room Info:
Dimensions: —
Location: —Dimensions: —
Floor Type: Carpet
Additional Rooms Info:
Rooms: Den, Office, Recreation Room, Utility Room-1st Floor
Basement: FullRooms: Den, Office, Recreation Room, Utility Room-1st Floor
Other Specifics
| 2 | |
| Concrete Perimeter | |
| Garage | |
| — | |
| — | |
| — | |
| Deck | |
| — | |
| 57X146X111X18X182 | |
| Unfinished | |
| Full | |
| — | |
| Range, Dishwasher, Refrigerator, Disposal | |
| Not in DB | |
| Sidewalks, Street Lights, Street Paved | |
| — | |
| Attached Fireplace Doors/Screen, Gas Log |
Tax History
| Year | Property Taxes |
|---|---|
| 2010 | $7,375 |
Contact Agent
Nearby Similar Homes
1106 Sumner Street, Wheaton, Illinois 60189

For Sale
$420,000
3 beds / 1.0 baths / 1,380 ft2
Single Family / Built: 1953
54
718 Naperville Road, Wheaton, Illinois 60189

For Sale
$399,900
3 beds / 2.0 baths / 1,632 ft2
Single Family / Built: 1963
32
829 Evergreen Street, Wheaton, Illinois 60187
For Sale
$649,000
4 beds / 3.0 baths / 2,184 ft2
Single Family / Built: 1953
9
Nearby Sold Comparables
513 Alchester Drive, Wheaton, Illinois 60187

Sold
$399,900
3 beds / 2.1 baths / 0 ft2
Single Family / Built: 1976
6799
537 Alchester Drive, Wheaton, Illinois 60189
Sold
$327,500
3 beds / 2.0 baths / 1,665 ft2
Single Family / Built: 1979
2582
1341 Campbell Avenue, Wheaton, Illinois 60187
Sold
$410,817
3 beds / 2.0 baths / 1,506 ft2
Single Family / Built: 2012
5417
1341 Campbell Avenue, Wheaton, Illinois 60189

Sold
$690,000
4 beds / 3.1 baths / 2,528 ft2
Single Family / Built: 2012
627
537 Alchester Drive, Wheaton, Illinois 60187
Sold
$329,900
3 beds / 2.0 baths / 1,665 ft2
Single Family / Built: 1979
6482
1345 Campbell Avenue, Wheaton, Illinois 60187
Sold
$429,617
4 beds / 2.1 baths / 1,924 ft2
Single Family / Built: 2012
5417
Contact Agent
Listing Provided By
Berkshire Hathaway HomeServices KoenigRubloff
