

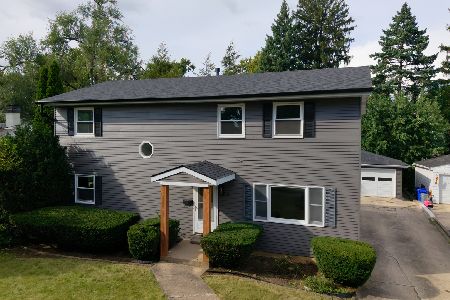
513 Alchester Drive, Wheaton, Illinois 60187
Sorry, we are updating photos, please update this page in 15 minutes
$384,000
|
Sold
|
|
| Status: | Closed |
| Sqft: | 0 |
| Cost/Sqft: | — |
| Beds: | 3 |
| Baths: | 3 |
| Year Built: | 1976 |
| Property Taxes: | $6,373 |
| Days On Market: | 6799 |
| Lot Size: | 0,00 |
Description
MOTIVATED SELLERS Beautiful home in move in condition, house is extremely clean. Many updates including new windows and a $30,000 upgraded kitchen. New six-panel oak doors and trim, hardwood floors, chandeliers, sliding glass doors, curtain rods. All bathrooms remodeled with jet tub, freshly painted, Finished Basement and Gas log in fireplace backup system for sump pump... MUST SEE--PRICED TO SELL.
Property Specifics
| Single Family | |
| — | |
| Quad Level | |
| 1976 | |
| Partial | |
| Brick, Cedar | |
| Asphalt | |
| — | |
| No | |
| — |
| Du Page | |
| — | |
| 0 / Not Applicable | |
| None | |
| Public | |
| Public Sewer | |
| Central Air | |
| Natural Gas, Forced Air | |
| 06837364 | |
| 0521407003 |
Nearby Schools
| NAME: | DISTRICT: | DISTANCE: | |
|---|---|---|---|
|
Grade School
Lincoln Elementary School |
200 | — | |
|
Middle School
Edison Middle School |
200 | Not in DB | |
|
High School
Wheaton Warrenville South H S |
200 | Not in DB | |
Property History
| DATE: | EVENT: | PRICE: | SOURCE: |
|---|---|---|---|
| 23 Sep, 2008 | Sold | $384,000 | MRED MLS |
| 28 Aug, 2008 | Under contract | $399,900 | MRED MLS |
| — | Last price change | $409,900 | MRED MLS |
| 22 Mar, 2008 | Listed for sale | $449,900 | MRED MLS |
Sorry, we are updating photos, please update this page in 15 minutes
Room Specifics
All Bedroom Info:
Total Bedrooms: 3
Bedrooms Above Ground: 3
Bedrooms Below Ground: 0
Total Bedrooms: 3
Bedrooms Above Ground: 3
Bedrooms Below Ground: 0
Second Bedroom Info:
Dimensions: —
Location: —Dimensions: —
Floor Type: Carpet
Third Bedroom Info:
Dimensions: —
Location: —Dimensions: —
Floor Type: Carpet
Bathroom Info:
Full Bathrooms: 3
Partial Bathrooms: 1Full Bathrooms: 3
Bathroom Amenities: —
Bathroom in Basement: 0
Dining Room Info:
Dimensions: —
Location: —Dimensions: —
Floor Type: Carpet
Kitchen Info:
Dimensions: —
Location: —Dimensions: —
Floor Type: Hardwood
Features: Eating Area-Breakfast Bar
Laundry Room Info:
Dimensions: —
Location: —Dimensions: —
Floor Type: Vinyl
Living Room Info:
Dimensions: —
Location: —Dimensions: —
Floor Type: Carpet
Family Room Info:
Dimensions: —
Location: —Dimensions: —
Floor Type: Carpet
Additional Rooms Info:
Rooms: Foyer, Recreation Room, Workshop
Basement: PartialRooms: Foyer, Recreation Room, Workshop
Other Specifics
| 2 | |
| Concrete Perimeter | |
| Garage | |
| — | |
| — | |
| — | |
| — | |
| — | |
| 55X146X99X125 | |
| — | |
| Yes | |
| — | |
| Range, Microwave, Dishwasher, Refrigerator, Disposal | |
| Not in DB | |
| Sidewalks, Street Lights, Street Paved | |
| — | |
| — |
Tax History
| Year | Property Taxes |
|---|---|
| 2008 | $6,373 |
Contact Agent
Nearby Similar Homes
1106 Sumner Street, Wheaton, Illinois 60189

For Sale
$420,000
3 beds / 1.0 baths / 1,380 ft2
Single Family / Built: 1953
54
718 Naperville Road, Wheaton, Illinois 60189

For Sale
$399,900
3 beds / 2.0 baths / 1,632 ft2
Single Family / Built: 1963
32
829 Evergreen Street, Wheaton, Illinois 60187
For Sale
$649,000
4 beds / 3.0 baths / 2,184 ft2
Single Family / Built: 1953
9
Nearby Sold Comparables
537 Alchester Drive, Wheaton, Illinois 60189

Sold
$327,500
3 beds / 2.0 baths / 1,665 ft2
Single Family / Built: 1979
2582
537 Alchester Drive, Wheaton, Illinois 60187
Sold
$329,900
3 beds / 2.0 baths / 1,665 ft2
Single Family / Built: 1979
6482
1402 Castlewood Drive, Wheaton, Illinois 60189
Sold
$439,900
4 beds / 2.1 baths / 2,656 ft2
Single Family / Built: 1979
6233
561 Alchester Drive, Wheaton, Illinois 60187
Sold
$399,000
4 beds / 2.1 baths / 2,600 ft2
Single Family / Built: 1979
5876
1419 Castlewood Drive, Wheaton, Illinois 60189
Sold
$399,900
4 beds / 2.1 baths / 2,664 ft2
Single Family / Built: 1979
4777
1419 Castlewood Drive, Wheaton, Illinois 60189
Sold
$450,000
4 beds / 2.1 baths / 2,664 ft2
Single Family / Built: 1979
4236
Contact Agent
Listing Provided By
Kettley & Co. Inc.
