

1404 Walnut Circle, Carol Stream, Illinois 60188
Subdivision > Spring Valley
Sorry, we are updating photos, please update this page in 15 minutes
$165,900
|
Sold
|
|
| Status: | Closed |
| Sqft: | 1,292 |
| Cost/Sqft: | $132 |
| Beds: | 3 |
| Baths: | 2 |
| Year Built: | 1984 |
| Property Taxes: | $3,415 |
| Days On Market: | 3811 |
| Lot Size: | 0,00 |
Description
Exceptional rehabbed 2 story, NO Assn. Fees. Totally remodeled from top to bottom. New Carpet, Tile floors in kitchen & baths. Granite counter tops, new tub, walls & vanity. Separate eating area with walkout to patio. Large master bedroom with plenty of closet space. Beautiful modern decor, fresh paint, newer windows and spectacular view of the lake. Private fenced yard with beautiful plantings and brand new roof! Move in ready! Washer and dryer new and negotiable! Stainless stove and dishwasher.
Property Specifics
| Condos/Townhomes | |
| 2 | |
| — | |
| 1984 | |
| None | |
| Aluminum Siding, Brick | |
| Asphalt | |
| 2 STORY | |
| Yes | |
| — |
| Du Page | |
| Spring Valley | |
| 0 / Monthly | |
| None | |
| Public | |
| Public Sewer | |
| Central Air | |
| Natural Gas | |
| 09237820 | |
| 0123213003 |
Property History
| DATE: | EVENT: | PRICE: | SOURCE: |
|---|---|---|---|
| 30 Jun, 2016 | Sold | $165,900 | MRED MLS |
| 30 May, 2016 | Under contract | $169,900 | MRED MLS |
| 25 May, 2016 | Listed for sale | $169,900 | MRED MLS |
Sorry, we are updating photos, please update this page in 15 minutes
Room Specifics
All Bedroom Info:
Total Bedrooms: 3
Bedrooms Above Ground: 3
Bedrooms Below Ground: 0
Total Bedrooms: 3
Bedrooms Above Ground: 3
Bedrooms Below Ground: 0
Second Bedroom Info:
Dimensions: —
Location: —Dimensions: —
Floor Type: Carpet
Third Bedroom Info:
Dimensions: —
Location: —Dimensions: —
Floor Type: Carpet
Bathroom Info:
Full Bathrooms: 2
Partial Bathrooms: 1Full Bathrooms: 2
Bathroom Amenities: —
Bathroom in Basement: 0
Kitchen Info:
Dimensions: —
Location: —Dimensions: —
Floor Type: Ceramic Tile
Features: Eating Area-Table Space
Living Room Info:
Dimensions: —
Location: —Dimensions: —
Floor Type: Ceramic Tile
Additional Rooms Info:
Rooms: Eating Area
Basement: NoneRooms: Eating Area
Other Specifics
| 1 | |
| — | |
| Garage | |
| — | |
| — | |
| — | |
| Patio, Brick Paver Patio | |
| Fenced Yard, Lake Front | |
| 30X88 | |
| — | |
| None | |
| First Floor Laundry | |
| Range, Dishwasher, Refrigerator | |
| Not in DB | |
| — | |
| Park | |
| — |
Tax History
| Year | Property Taxes |
|---|---|
| 2016 | $3,415 |
Contact Agent
Nearby Similar Homes
440 Prosper Lane, Carol Stream, Illinois 60188
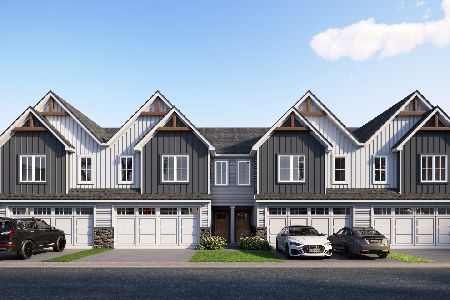
For Sale
$495,000
3 beds / 2.1 baths / 1,853 ft2
Condos/Townhomes / Built: 2026
148
1353 Portsmouth Court, Carol Stream, Illinois 60188
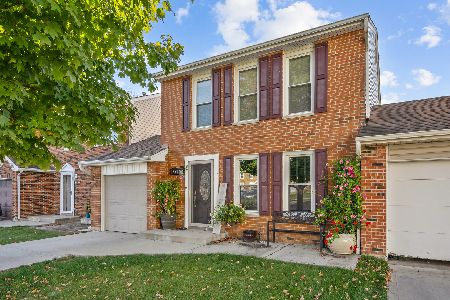
For Sale
$339,900
3 beds / 1.1 baths / 1,228 ft2
Condos/Townhomes / Built: 1978
15
1433 Oxford Street, Carol Stream, Illinois 60188
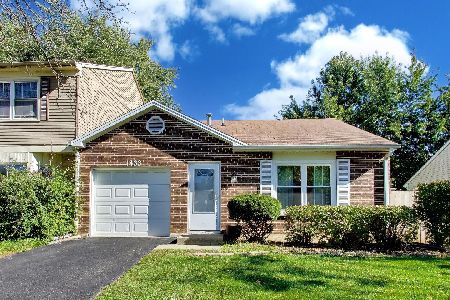
For Sale
$249,000
2 beds / 1.0 baths / 936 ft2
Condos/Townhomes / Built: 1987
10
1145 Wood Lily Lane, Bartlett, Illinois 60103
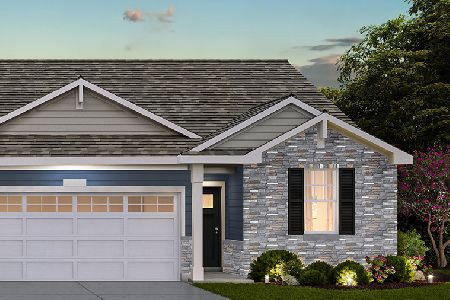
For Sale
$454,990
3 beds / 2.0 baths / 1,505 ft2
Condos/Townhomes / Built: 2026
57
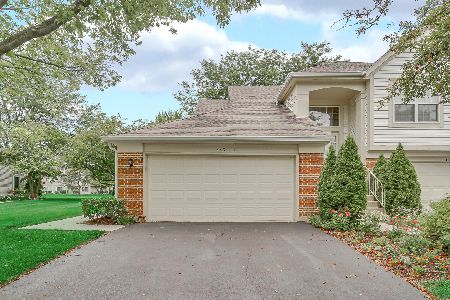
445 Cromwell Circle, Bartlett, Illinois 60103
For Sale
$379,500
3 beds / 2.0 baths / 1,418 ft2
Condos/Townhomes / Built: 1992
79
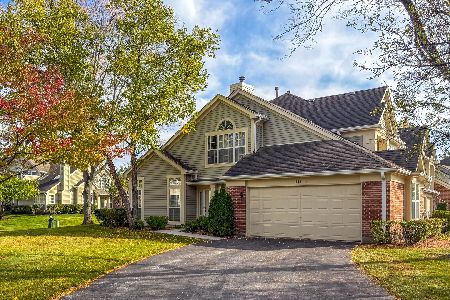
343 Ashford Circle, Bartlett, Illinois 60103
For Sale
$289,900
2 beds / 2.0 baths / 1,202 ft2
Condos/Townhomes / Built: 1992
19
Nearby Sold Comparables
1402 Walnut Circle, Carol Stream, Illinois 60188

Sold
$279,000
3 beds / 1.1 baths / 1,402 ft2
Condos/Townhomes / Built: 1984
568
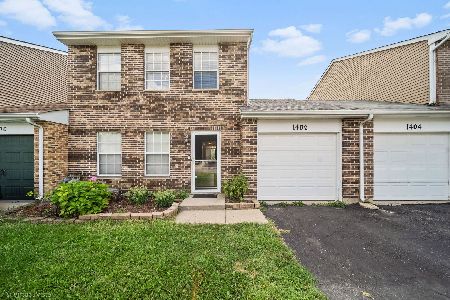
1402 Walnut Circle, Carol Stream, Illinois 60188
Sold
$300,000
3 beds / 1.1 baths / 1,402 ft2
Condos/Townhomes / Built: 1984
423
1408 Walnut Circle, Carol Stream, Illinois 60188

Sold
$194,900
2 beds / 1.0 baths / 916 ft2
Condos/Townhomes / Built: 1983
1983
1410 Walnut Circle, Carol Stream, Illinois 60188

Sold
$210,000
3 beds / 1.1 baths / 1,444 ft2
Condos/Townhomes / Built: 1983
2334
1410 Walnut Circle, Carol Stream, Illinois 60188

Sold
$109,900
3 beds / 1.1 baths / 1,446 ft2
Condos/Townhomes / Built: 1983
4505
Contact Agent
Listing Provided By
RE/MAX Suburban
