

1405 Country Lake Drive, Champaign, Illinois 61821
$199,000
|
Sold
|
|
| Status: | Closed |
| Sqft: | 1,852 |
| Cost/Sqft: | $111 |
| Beds: | 3 |
| Baths: | 2 |
| Year Built: | 1984 |
| Property Taxes: | $4,155 |
| Days On Market: | 2701 |
| Lot Size: | 0,18 |
Description
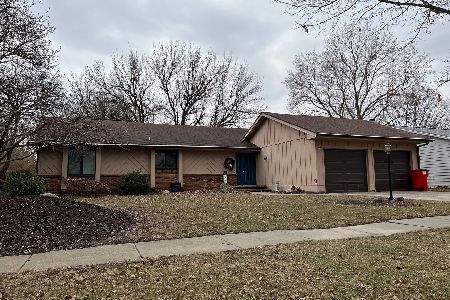
3br/2ba/2car Ranch. It is open and airy with floor to ceiling Anderson sliding doors across the back. The indoor spaces flow to the outdoors creating a perfect harmony. Granite upper bar and the island make for an abundance of prep space for the chef. Master bedroom is on the opposite side of the house which makes it nice and private. Updated bathrooms and a separate laundry room. Roof was new in 2012 with a 50 year warranty. South facing maintenance free back yard and a lovely deck to soak in the the warmer weather. Located in the Devonshire area with Devonshire Lake privileges. Enjoy fishing, row boating, kayaking, ice fishing and lovely trails. Close to Morrissey Park..What a great quality of life! More photos and floor plan coming soon! Updates include bamboo floors, kitchen refresh, hot water heater, refrigerator and dishwasher.
Property Specifics
| Single Family | |
| — | |
| Ranch | |
| 1984 | |
| None | |
| — | |
| No | |
| 0.18 |
| Champaign | |
| Lake Devonshire | |
| 90 / Annual | |
| Lake Rights | |
| Public | |
| Public Sewer | |
| 10370021 | |
| 452023332012 |
Nearby Schools
| NAME: | DISTRICT: | DISTANCE: | |
|---|---|---|---|
|
Grade School
Unit 4 Of Choice |
4 | — | |
|
Middle School
Champaign/middle Call Unit 4 351 |
4 | Not in DB | |
|
High School
Central High School |
4 | Not in DB | |
Property History
| DATE: | EVENT: | PRICE: | SOURCE: |
|---|---|---|---|
| 1 Aug, 2019 | Sold | $199,000 | MRED MLS |
| 1 Jul, 2019 | Under contract | $204,900 | MRED MLS |
| 10 May, 2019 | Listed for sale | $204,900 | MRED MLS |
| 21 Mar, 2022 | Sold | $249,270 | MRED MLS |
| 7 Feb, 2022 | Under contract | $245,000 | MRED MLS |
| 7 Feb, 2022 | Listed for sale | $245,000 | MRED MLS |
Room Specifics
Total Bedrooms: 3
Bedrooms Above Ground: 3
Bedrooms Below Ground: 0
Dimensions: —
Floor Type: Carpet
Dimensions: —
Floor Type: Carpet
Full Bathrooms: 2
Bathroom Amenities: —
Bathroom in Basement: 0
Rooms: No additional rooms
Basement Description: Crawl
Other Specifics
| 2 | |
| — | |
| — | |
| Deck, Porch | |
| — | |
| 80 X 100 | |
| — | |
| Full | |
| First Floor Bedroom | |
| Range, Microwave, Dishwasher, Refrigerator, Range Hood | |
| Not in DB | |
| Sidewalks | |
| — | |
| — | |
| — |
Tax History
| Year | Property Taxes |
|---|---|
| 2019 | $4,155 |
| 2022 | $4,592 |
Contact Agent
Nearby Similar Homes


Nearby Sold Comparables


Contact Agent
Listing Provided By
RE/MAX Choice
