

1405 Fieldstone Dr, Savoy, Illinois 61874
$317,400
|
Sold
|
|
| Status: | Closed |
| Sqft: | 2,345 |
| Cost/Sqft: | $138 |
| Beds: | 4 |
| Baths: | 3 |
| Year Built: | 2015 |
| Property Taxes: | $0 |
| Days On Market: | 3972 |
| Lot Size: | 0,00 |
Description
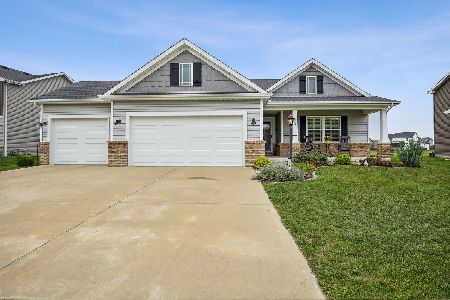
Lake view new construction by Unique Homes with stone accents on the covered from porch. This home features expansive windows that showcase the lake view and western sunsets. Beautifully rich hardwood flooring throughout the first floor with a flex room, spacious living room and a stunning kitchen with center island, a beautiful backsplash that enhances the gleaming countertops and truly makes the kitchen the focal point of this bright and cheerful home. You are also sure to enjoy the convenient second floor laundry w/small storage closet. The master features a double vanity, shower and jetted tub and spacious walk-in closet. Endless possibilities are found in the unfinished basement that has an egress window and is also plumbed for a full bath. OPEN HOUSE SUNDAY 1/31 2-4PM!
Property Specifics
| Single Family | |
| — | |
| — | |
| 2015 | |
| Full | |
| Stone, Vinyl Siding | |
| — | |
| — | |
| No | |
| — |
| Champaign | |
| Fieldstone | |
| 225 / Annual | |
| — | |
| Public | |
| Public Sewer | |
| Central Air | |
| Natural Gas, Forced Air | |
| 09468068 | |
| 292612180009 |
Nearby Schools
| NAME: | DISTRICT: | DISTANCE: | |
|---|---|---|---|
|
Grade School
Soc |
— | ||
|
Middle School
Call Unt 4 351-3701 |
Not in DB | ||
|
High School
Central |
Not in DB | ||
Property History
| DATE: | EVENT: | PRICE: | SOURCE: |
|---|---|---|---|
| 31 May, 2016 | Sold | $317,400 | MRED MLS |
| 6 Apr, 2016 | Under contract | $324,500 | MRED MLS |
| 11 Dec, 2015 | Listed for sale | $324,500 | MRED MLS |
Room Specifics
Total Bedrooms: 4
Bedrooms Above Ground: 4
Bedrooms Below Ground: 0
Dimensions: —
Floor Type: Carpet
Dimensions: —
Floor Type: Carpet
Dimensions: —
Floor Type: Carpet
Full Bathrooms: 3
Bathroom Amenities: —
Bathroom in Basement: —
Dimensions: —
Floor Type: Hardwood
Dimensions: —
Floor Type: Hardwood
Features: Eating Area-Table Space, Pantry-Closet
Dimensions: —
Floor Type: Hardwood
Rooms: Walk In Closet
Other Specifics
| 3 | |
| — | |
| Garage | |
| — | |
| — | |
| — | |
| Patio, Porch | |
| — | |
| 102 X 75 | |
| — | |
| Full | |
| — | |
| Dishwasher, Disposal, Microwave, Range | |
| Not in DB | |
| — | |
| — | |
| — |
Tax History
| Year | Property Taxes |
|---|
Contact Agent
Nearby Similar Homes
Nearby Sold Comparables

Contact Agent
Listing Provided By
KELLER WILLIAMS-TREC
