

1405 Hilltop Boulevard, Mchenry, Illinois 60050
Subdivision > Foxview Highlands
Sorry, we are updating photos, please update this page in 15 minutes
$155,000
|
Sold
|
|
| Status: | Closed |
| Sqft: | 1,750 |
| Cost/Sqft: | $94 |
| Beds: | 3 |
| Baths: | 2 |
| Year Built: | 1996 |
| Property Taxes: | $5,300 |
| Days On Market: | 3890 |
| Lot Size: | 0,27 |
Description
Backs to Conservation land! Private location in neighborhood, no through traffic. Open floor plan, wide hallway and foyer give this home a wonderful feel. Beautiful trees and rock wall add privacy. Three nice sized bedrooms, 2 large bathrooms and a full unfinished basement. Attached two car garage accessed from mud/laundry room. Well constructed home.
Property Specifics
| Single Family | |
| — | |
| Ranch | |
| 1996 | |
| Full | |
| Brick, Frame | |
| Asphalt | |
| — | |
| No | |
| 0.27 |
| Mc Henry | |
| Foxview Highlands | |
| 0 / Not Applicable | |
| None | |
| Public | |
| Public Sewer | |
| Central Air | |
| Natural Gas | |
| 09168363 | |
| 1411276012 |
Nearby Schools
| NAME: | DISTRICT: | DISTANCE: | |
|---|---|---|---|
|
Grade School
Edgebrook Elementary School |
15 | — | |
|
Middle School
Mchenry Middle School |
15 | Not in DB | |
|
High School
Mchenry High School-east Campus |
156 | Not in DB | |
|
Alternate Elementary School
Chauncey H Duker School |
— | Not in DB | |
Property History
| DATE: | EVENT: | PRICE: | SOURCE: |
|---|---|---|---|
| 13 May, 2016 | Sold | $155,000 | MRED MLS |
| 23 Mar, 2016 | Under contract | $165,000 | MRED MLS |
| 16 Mar, 2016 | Listed for sale | $165,000 | MRED MLS |
Sorry, we are updating photos, please update this page in 15 minutes
Room Specifics
All Bedroom Info:
Total Bedrooms: 3
Bedrooms Above Ground: 3
Bedrooms Below Ground: 0
Total Bedrooms: 3
Bedrooms Above Ground: 3
Bedrooms Below Ground: 0
Second Bedroom Info:
Dimensions: —
Location: —Dimensions: —
Floor Type: Wood Laminate
Third Bedroom Info:
Dimensions: —
Location: —Dimensions: —
Floor Type: Wood Laminate
Bathroom Info:
Full Bathrooms: 2
Partial Bathrooms: 0Full Bathrooms: 2
Bathroom Amenities: —
Bathroom in Basement: 0
Dining Room Info:
Dimensions: —
Location: —Dimensions: —
Floor Type: Wood Laminate
Kitchen Info:
Dimensions: —
Location: —Dimensions: —
Floor Type: Vinyl
Laundry Room Info:
Dimensions: —
Location: —Dimensions: —
Floor Type: Vinyl
Living Room Info:
Dimensions: —
Location: —Dimensions: —
Floor Type: Wood Laminate
Additional Rooms Info:
Rooms: No additional rooms
Basement: FullRooms: No additional rooms
Other Specifics
| 2 | |
| Concrete Perimeter | |
| Garage | |
| — | |
| — | |
| — | |
| — | |
| Nature Preserve Adjacent | |
| 84X10 | |
| — | |
| Full | |
| Wood Laminate Floors, First Floor Bedroom, First Floor Laundry, First Floor Full Bath | |
| Range, Microwave, Refrigerator, Washer, Dryer | |
| Not in DB | |
| Street Paved | |
| — | |
| — |
Tax History
| Year | Property Taxes |
|---|---|
| 2016 | $5,300 |
Contact Agent
Nearby Similar Homes
3701 Biscayne Road, Mchenry, Illinois 60050
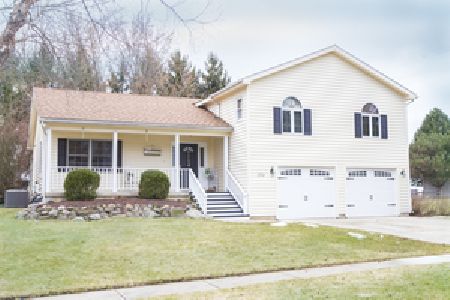
For Sale
$365,000
4 beds / 2.1 baths / 2,000 ft2
Single Family / Built: 1993
2
Nearby Sold Comparables
3218 Foxview Highland Drive, Mchenry, Illinois 60050
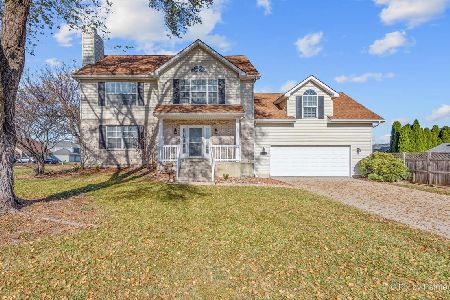
Sold
$319,900
3 beds / 2.2 baths / 2,220 ft2
Single Family / Built: 1998
1468
3218 Foxview Highland Drive, Mchenry, Illinois 60050
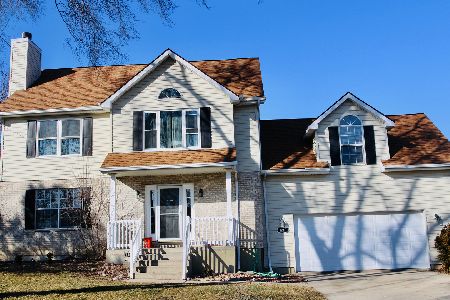
Sold
$359,900
3 beds / 2.2 baths / 2,220 ft2
Single Family / Built: 1998
921
1309 Hilltop Boulevard, Mchenry, Illinois 60050

Sold
$199,900
3 beds / 2.1 baths / 1,827 ft2
Single Family / Built: 1995
2714
3215 Foxview Highland Drive, Mchenry, Illinois 60050
Sold
$250,000
3 beds / 2.1 baths / 2,700 ft2
Single Family / Built: 1996
6146
1315 Bonnie Brae Drive, Mchenry, Illinois 60050
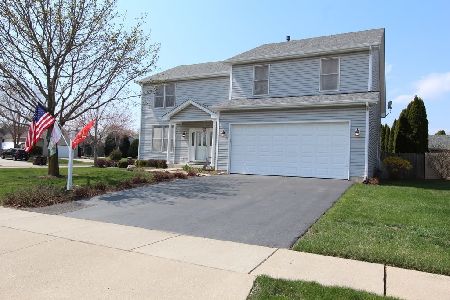
Sold
$291,000
4 beds / 2.1 baths / 2,484 ft2
Single Family / Built: 2000
2034
Contact Agent
Listing Provided By
Berkshire Hathaway HomeServices Starck Real Estate
