

1405 Huron Drive, Spring Grove, Illinois 60081
Subdivision > Breezy Lawn Estates
Sorry, we are updating photos, please update this page in 15 minutes
$235,500
|
Sold
|
|
| Status: | Closed |
| Sqft: | 2,250 |
| Cost/Sqft: | $115 |
| Beds: | 3 |
| Baths: | 4 |
| Year Built: | 1995 |
| Property Taxes: | $7,657 |
| Days On Market: | 5210 |
| Lot Size: | 0,00 |
Description
DRASTIC PRICE REDUCTION. Not a Short Sale or Foreclosure. Just a Great Price. Updated kitchen w/granite & stainless steel appliances, hardwood & carpet, formal dining, family room w/fireplace. 3 bdrms, private master suite + 900 sf finished walkout bsmt has full bath & room for possible 4th bdrm. New roof in 2011. Wooded lot & Gazebo off deck. Much to Offer. You will like what you see. Quick Close Possible.
Property Specifics
| Single Family | |
| — | |
| Contemporary | |
| 1995 | |
| Full, Walkout | |
| Brick, Cedar, Frame | |
| Asphalt | |
| — | |
| No | |
| — |
| Mc Henry | |
| Breezy Lawn Estates | |
| 45 / Annual | |
| None | |
| Private Well | |
| Septic-Private | |
| Central Air | |
| Natural Gas, Forced Air | |
| 08139318 | |
| 0506453001 |
Nearby Schools
| NAME: | DISTRICT: | DISTANCE: | |
|---|---|---|---|
|
Grade School
Richmond Grade School |
2 | — | |
|
High School
Richmond-burton Community High S |
157 | Not in DB | |
Property History
| DATE: | EVENT: | PRICE: | SOURCE: |
|---|---|---|---|
| 24 Oct, 2012 | Sold | $235,500 | MRED MLS |
| 10 Sep, 2012 | Under contract | $258,900 | MRED MLS |
| 16 Aug, 2012 | Listed for sale | $258,900 | MRED MLS |
Sorry, we are updating photos, please update this page in 15 minutes
Room Specifics
All Bedroom Info:
Total Bedrooms: 3
Bedrooms Above Ground: 3
Bedrooms Below Ground: 0
Total Bedrooms: 3
Bedrooms Above Ground: 3
Bedrooms Below Ground: 0
Second Bedroom Info:
Dimensions: —
Location: —Dimensions: —
Floor Type: Carpet
Third Bedroom Info:
Dimensions: —
Location: —Dimensions: —
Floor Type: Carpet
Bathroom Info:
Full Bathrooms: 4
Partial Bathrooms: 1Full Bathrooms: 4
Bathroom Amenities: Whirlpool, Separate Shower
Bathroom in Basement: 1
Dining Room Info:
Dimensions: —
Location: —Dimensions: —
Floor Type: Carpet
Kitchen Info:
Dimensions: —
Location: —Dimensions: —
Floor Type: Hardwood
Features: Eating Area-Table Space, Pantry-Closet
Laundry Room Info:
Dimensions: —
Location: —Dimensions: —
Floor Type: Ceramic Tile
Living Room Info:
Dimensions: —
Location: —Dimensions: —
Floor Type: Carpet
Family Room Info:
Dimensions: —
Location: —Dimensions: —
Floor Type: Carpet
Additional Rooms Info:
Rooms: Foyer, Recreation Room, Other Room
Basement: Full, WalkoutRooms: Foyer, Recreation Room, Other Room
Other Specifics
| 2.5 | |
| Concrete Perimeter | |
| Garage | |
| — | |
| — | |
| — | |
| Deck, Patio, Gazebo | |
| Corner Lot, Landscaped, Wooded | |
| 1 ACRE | |
| Full,Unfinished | |
| Full | |
| Vaulted/Cathedral Ceilings, Skylight(s) | |
| Range, Microwave, Dishwasher, Refrigerator, Washer, Dryer, Disposal | |
| Not in DB | |
| — | |
| — | |
| Wood Burning, Attached Fireplace Doors/Screen, Gas Log, Gas Starter |
Tax History
| Year | Property Taxes |
|---|---|
| 2012 | $7,657 |
Contact Agent
Nearby Similar Homes
11006 Riviera Drive, Spring Grove, Illinois 60081
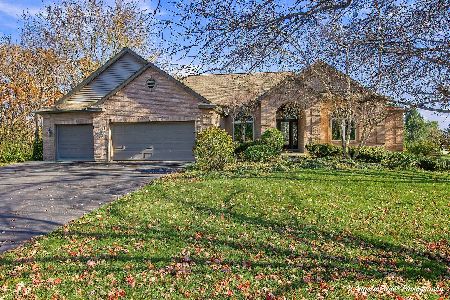
For Sale
$629,900
3 beds / 3.1 baths / 4,690 ft2
Single Family / Built: 1998
10
11610 Brittany Court, Spring Grove, Illinois 60081
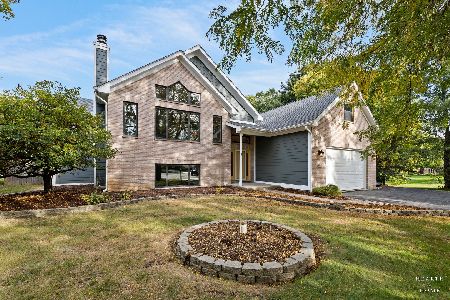
For Sale
$599,000
4 beds / 3.1 baths / 4,600 ft2
Single Family / Built: 1998
18
1702 Breezy Lawn Road, Spring Grove, Illinois 60081

For Sale
$475,000
3 beds / 2.0 baths / 2,100 ft2
Single Family / Built: 1983
100
10802 Michigan Drive, Spring Grove, Illinois 60081
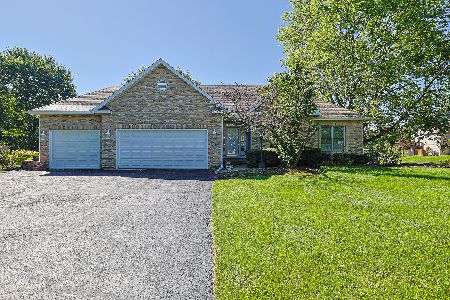
For Sale
$499,900
3 beds / 3.0 baths / 3,322 ft2
Single Family / Built: 1995
19
10704 Breezy Lawn Road, Spring Grove, Illinois 60081
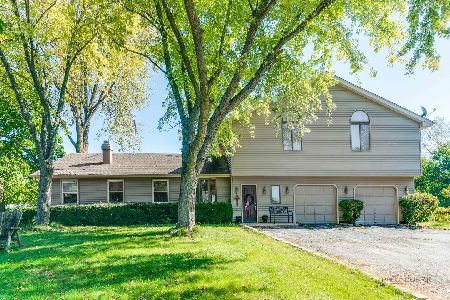
For Sale
$699,000
3 beds / 3.0 baths / 2,160 ft2
Single Family / Built: 1982
43
Nearby Sold Comparables
1411 Huron Drive, Spring Grove, Illinois 60081

Sold
$364,000
5 beds / 3.1 baths / 2,600 ft2
Single Family / Built: 1998
3047
1411 Huron, Spring Grove, Illinois 60081
Sold
$459,000
5 beds / 3.2 baths / 0 ft2
Single Family / Built: 1994
7087
11210 Michigan Drive, Spring Grove, Illinois 60081
Sold
$309,900
4 beds / 2.1 baths / 2,400 ft2
Single Family / Built: 1996
2676
11210 Michigan Drive, Spring Grove, Illinois 60081
Sold
$379,711
4 beds / 2.1 baths / 2,400 ft2
Single Family / Built: 1996
7169
11306 Michigan Drive, Spring Grove, Illinois 60081
Sold
$419,711
4 beds / 2.1 baths / 2,875 ft2
Single Family / Built: 1994
6938
11306 Michigan Drive, Spring Grove, Illinois 60081
Sold
$299,900
3 beds / 2.1 baths / 2,875 ft2
Single Family / Built: 1994
6308
Contact Agent
Listing Provided By
Anne Prejna Realty
