

1406 Devonshire, Champaign, Illinois 61821
Subdivision > Devonshire West
Sorry, we are updating photos, please update this page in 15 minutes
$183,500
|
Sold
|
|
| Status: | Closed |
| Sqft: | 2,331 |
| Cost/Sqft: | $80 |
| Beds: | 3 |
| Baths: | 3 |
| Year Built: | 1984 |
| Property Taxes: | $4,862 |
| Days On Market: | 5258 |
| Lot Size: | 0,00 |
Description
THIS WELL MAINTAINED HOME HAS 3 BEDROOMS, 3 FULL BATHROOMS, AND HAS A 2 CAR ATTACHED GARAGE. THE LIVING ROOM AND LARGE FAMILY BOTH FEATURE A GAS BURNING FIREPLACE. THE KITCHEN FEATURES A BUTLER'S DESK AND ALL OF THE KITCHEN APPLIANCES ARE INCLUDED WITH THE PURCHASE OF THE HOME. THERE IS A BEDROOM ON THE FIRST LEVEL AND UPSTAIRS BOTH BEDROOMS HAVE WALK IN CLOSETS AND THEIR OWN BATHROOM, GIVING YOU A MOTHER-IN LAW SUITE. OUTSIDE YOU CAN SIT AND RELAX ON THE DECK AND ENJOY THE NICELY LANDSCAPED FENCED IN BACK YARD.
Property Specifics
| Single Family | |
| — | |
| — | |
| 1984 | |
| None | |
| Cedar | |
| — | |
| — | |
| No | |
| — |
| Champaign | |
| Devonshire West | |
| — / — | |
| — | |
| Public | |
| Public Sewer | |
| Central Air | |
| Natural Gas, Other | |
| 09451101 | |
| 452023328007 |
Nearby Schools
| NAME: | DISTRICT: | DISTANCE: | |
|---|---|---|---|
|
Grade School
Soc |
— | ||
|
Middle School
Call Unt 4 351-3701 |
Not in DB | ||
|
High School
Central |
Not in DB | ||
Property History
| DATE: | EVENT: | PRICE: | SOURCE: |
|---|---|---|---|
| 31 May, 2013 | Sold | $183,500 | MRED MLS |
| 29 Mar, 2013 | Under contract | $185,500 | MRED MLS |
| 27 Jun, 2012 | Listed for sale | $0 | MRED MLS |
Sorry, we are updating photos, please update this page in 15 minutes
Room Specifics
All Bedroom Info:
Total Bedrooms: 3
Bedrooms Above Ground: 3
Bedrooms Below Ground: 0
Total Bedrooms: 3
Bedrooms Above Ground: 3
Bedrooms Below Ground: 0
Second Bedroom Info:
Dimensions: —
Location: —Dimensions: —
Floor Type: Carpet
Third Bedroom Info:
Dimensions: —
Location: —Dimensions: —
Floor Type: Carpet
Bathroom Info:
Full Bathrooms: 3
Partial Bathrooms: 0Full Bathrooms: 3
Bathroom Amenities: —
Bathroom in Basement: —
Dining Room Info:
Dimensions: —
Location: —Dimensions: —
Floor Type: Carpet
Kitchen Info:
Dimensions: —
Location: —Dimensions: —
Floor Type: Ceramic Tile
Living Room Info:
Dimensions: —
Location: —Dimensions: —
Floor Type: Carpet
Family Room Info:
Dimensions: —
Location: —Dimensions: —
Floor Type: Carpet
Additional Rooms Info:
Rooms: Walk In Closet
Basement: NoneRooms: Walk In Closet
Other Specifics
| 2 | |
| — | |
| Garage | |
| — | |
| — | |
| — | |
| Deck | |
| Fenced Yard | |
| 130X91 | |
| — | |
| Full | |
| First Floor Bedroom | |
| Dishwasher, Disposal, Built-In Oven, Range Hood, Refrigerator | |
| Not in DB | |
| — | |
| — | |
| Wood Burning |
Tax History
| Year | Property Taxes |
|---|---|
| 2013 | $4,862 |
Contact Agent
Nearby Similar Homes
1504 Sandpiper Lane, Champaign, Illinois 61821
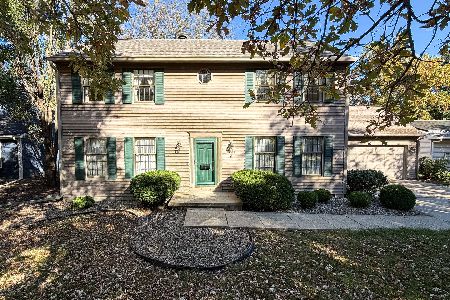
For Sale
$239,900
3 beds / 3.0 baths / 2,226 ft2
Single Family / Built: 1984
27
1703 Mayfair Road, Champaign, Illinois 61821
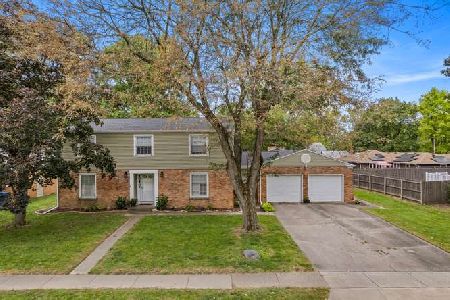
For Sale
$359,900
4 beds / 2.1 baths / 2,608 ft2
Single Family / Built: 1965
48

2303 Galen Drive, Champaign, Illinois 61821
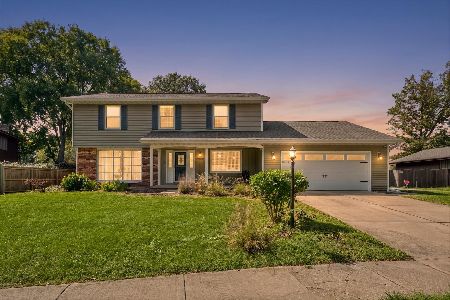
For Sale
$339,900
4 beds / 2.1 baths / 2,328 ft2
Single Family / Built: 1973
62
1505 Rose Drive, Champaign, Illinois 61821
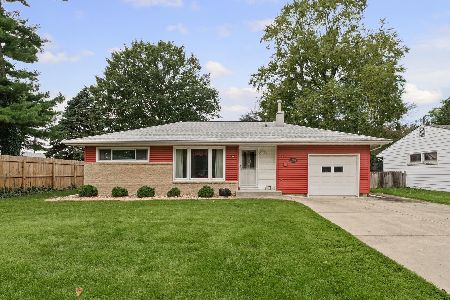
For Sale
$199,500
3 beds / 2.0 baths / 1,510 ft2
Single Family / Built: 1953
44
Nearby Sold Comparables

2004 Mayfair Road, Champaign, Illinois 61821
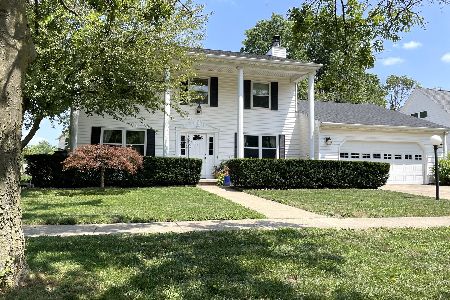
Sold
$300,000
4 beds / 2.1 baths / 2,243 ft2
Single Family / Built: 1984
1213
1407 Devonshire Drive, Champaign, Illinois 61821
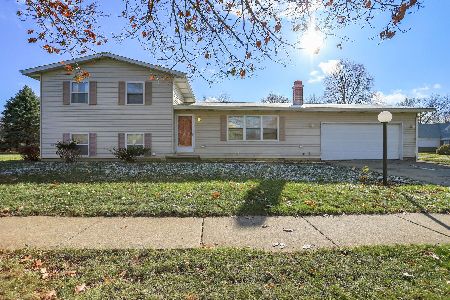
Sold
$189,900
4 beds / 2.0 baths / 1,856 ft2
Single Family / Built: 1981
1085
Contact Agent
Listing Provided By
KELLER WILLIAMS-TREC
