

1406 Devonshire Dr, Champaign, Illinois 61821
$215,001
|
Sold
|
|
| Status: | Closed |
| Sqft: | 2,258 |
| Cost/Sqft: | $88 |
| Beds: | 3 |
| Baths: | 3 |
| Year Built: | 1984 |
| Property Taxes: | $4,538 |
| Days On Market: | 3915 |
| Lot Size: | 0,00 |
Description
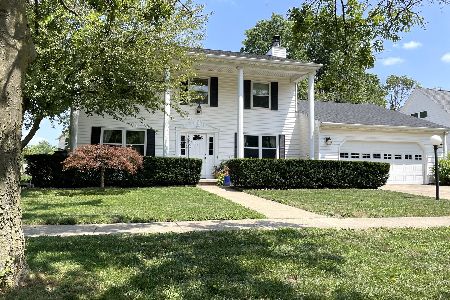
Filled with light and warmth, this is a home you won't want to miss! Complete with large rooms and a versatile floorplan, this home gives you a lot of options. There are two large living spaces, one with a fireplace and the other with a stove insert. There is a separate dining room with sliding glass doors to the deck and beautifully landscaped backyard. The kitchen is a great size with plenty of counter space, cabinets, and a desk area. There are three large bedrooms including one on the first floor and two on the second, all with full bathrooms attached. Updates include new bamboo wood floors throughout most of the downstairs and the upstairs master bathroom. Enjoy extra storage with the garden shed complete with electricity and an additional parking pad.
Property Specifics
| Single Family | |
| — | |
| — | |
| 1984 | |
| None | |
| Cedar | |
| — | |
| — | |
| No | |
| — |
| Champaign | |
| Devonshire | |
| — / — | |
| — | |
| Public | |
| Public Sewer | |
| Central Air | |
| Natural Gas, Forced Air | |
| 09453813 | |
| 452023328007 |
Nearby Schools
| NAME: | DISTRICT: | DISTANCE: | |
|---|---|---|---|
|
Grade School
Soc |
— | ||
|
Middle School
Call Unt 4 351-3701 |
Not in DB | ||
|
High School
Central |
Not in DB | ||
Property History
| DATE: | EVENT: | PRICE: | SOURCE: |
|---|---|---|---|
| 4 May, 2016 | Sold | $215,001 | MRED MLS |
| 4 Mar, 2016 | Under contract | $198,000 | MRED MLS |
| 1 Mar, 2016 | Listed for sale | $198,000 | MRED MLS |
Room Specifics
Total Bedrooms: 3
Bedrooms Above Ground: 3
Bedrooms Below Ground: 0
Dimensions: —
Floor Type: Carpet
Dimensions: —
Floor Type: Hardwood
Full Bathrooms: 3
Bathroom Amenities: —
Bathroom in Basement: —
Dimensions: —
Floor Type: Hardwood
Dimensions: —
Floor Type: Ceramic Tile
Features: Pantry-Closet
Dimensions: —
Floor Type: Hardwood
Dimensions: —
Floor Type: Hardwood
Rooms: Walk In Closet
Other Specifics
| 2 | |
| — | |
| Garage | |
| — | |
| — | |
| — | |
| Deck | |
| Fenced Yard | |
| 91.8X130X90X130 | |
| — | |
| Full | |
| First Floor Bedroom | |
| Dishwasher, Disposal, Dryer, Microwave, Range Hood, Range, Refrigerator, Washer | |
| Not in DB | |
| Sidewalks | |
| — | |
| Wood Burning, Wood Burning Stove |
Tax History
| Year | Property Taxes |
|---|---|
| 2016 | $4,538 |
Contact Agent
Nearby Similar Homes

Nearby Sold Comparables

Contact Agent
Listing Provided By
KELLER WILLIAMS-TREC
