

14061 Beaver Dam Lane, Huntley, Illinois 60142
Subdivision > Del Webb Sun City
Sorry, we are updating photos, please update this page in 15 minutes
$108,500
|
Sold
|
|
| Status: | Closed |
| Sqft: | 1,190 |
| Cost/Sqft: | $91 |
| Beds: | 2 |
| Baths: | 2 |
| Year Built: | 2005 |
| Property Taxes: | $3,247 |
| Days On Market: | 5785 |
| Lot Size: | 0,00 |
Description
WE ARE APPROVED***Short sale Approved at list price!!***Quick Close!**Lovely open 2 bedroom, 2 full bath end unit Albright plan. Boasts wood laminate flooring entire home except master bath/closet & laundry. Tray ceilings in master & living, maple cabinets, fully drywalled 2 car garage. Del Webb adult community. Wonderful opportunity!
Property Specifics
| Condos/Townhomes | |
| — | |
| — | |
| 2005 | |
| None | |
| Vinyl Siding | |
| Asphalt | |
| ALBRIGHT | |
| No | |
| — |
| Kane | |
| Del Webb Sun City | |
| 245 / Monthly | |
| Insurance, Clubhouse, Exercise Facilities, Pool, Exterior Maintenance, Lawn Care, Scavenger, Snow Removal | |
| Public | |
| Public Sewer | |
| Central Air | |
| Natural Gas, Forced Air | |
| 07705213 | |
| 0206155007 |
Nearby Schools
| NAME: | DISTRICT: | DISTANCE: | |
|---|---|---|---|
|
Grade School
Leggee Elementary School |
158 | — | |
|
Middle School
Huntley Middle School |
158 | Not in DB | |
|
High School
Huntley High School |
158 | Not in DB | |
Property History
| DATE: | EVENT: | PRICE: | SOURCE: |
|---|---|---|---|
| 20 Apr, 2011 | Sold | $108,500 | MRED MLS |
| 7 Mar, 2011 | Under contract | $108,500 | MRED MLS |
| — | Last price change | $110,500 | MRED MLS |
| 7 Jan, 2011 | Listed for sale | $111,500 | MRED MLS |
Sorry, we are updating photos, please update this page in 15 minutes
Room Specifics
All Bedroom Info:
Total Bedrooms: 2
Bedrooms Above Ground: 2
Bedrooms Below Ground: 0
Total Bedrooms: 2
Bedrooms Above Ground: 2
Bedrooms Below Ground: 0
Second Bedroom Info:
Dimensions: —
Location: —Dimensions: —
Floor Type: Wood Laminate
Bathroom Info:
Full Bathrooms: 2
Partial Bathrooms: 0Full Bathrooms: 2
Bathroom Amenities: Double Sink
Bathroom in Basement: 0
Dining Room Info:
Dimensions: —
Location: —Dimensions: —
Floor Type: Wood Laminate
Kitchen Info:
Dimensions: —
Location: —Dimensions: —
Floor Type: Wood Laminate
Features: Eating Area-Table Space, Pantry-Closet
Laundry Room Info:
Dimensions: —
Location: —Dimensions: —
Floor Type: Vinyl
Living Room Info:
Dimensions: —
Location: —Dimensions: —
Floor Type: Wood Laminate
Additional Rooms Info:
Rooms: No additional rooms
Basement: NoneRooms: No additional rooms
Other Specifics
| 2 | |
| Concrete Perimeter | |
| Garage | |
| — | |
| — | |
| — | |
| End Unit | |
| Landscaped | |
| COMMON | |
| — | |
| Full | |
| Wood Laminate Floors, First Floor Bedroom, First Floor Laundry, First Floor Full Bath, Laundry Hook-Up in Unit | |
| Range, Microwave, Dishwasher | |
| Not in DB | |
| — | |
| Exercise Room, Golf Course, Health Club, Park, Party Room, Indoor Pool, Pool, Restaurant, Tennis Court(s) | |
| — |
Tax History
| Year | Property Taxes |
|---|---|
| 2011 | $3,247 |
Contact Agent
Nearby Similar Homes
14041 Moraine Hills Drive, Huntley, Illinois 60142
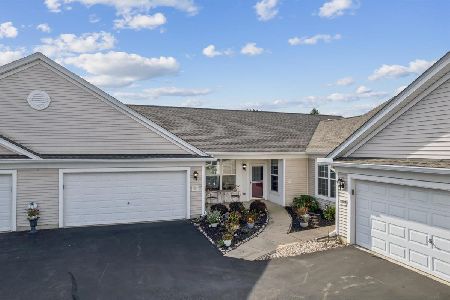
For Sale
$389,000
2 beds / 2.0 baths / 1,604 ft2
Condos/Townhomes / Built: 2004
14
12648 Rock Island Trail, Huntley, Illinois 60142
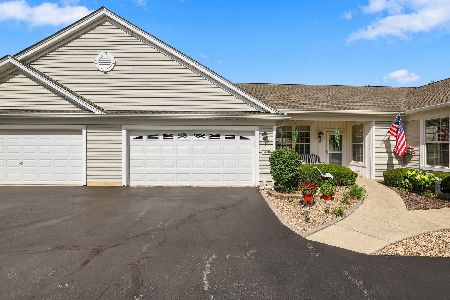
For Sale
$378,850
2 beds / 2.0 baths / 1,604 ft2
Condos/Townhomes / Built: 2004
30
12392 Langley Circle, Huntley, Illinois 60142

For Sale
$385,920
3 beds / 2.1 baths / 1,406 ft2
Condos/Townhomes / Built: 2026
59
12332 Langley Circle, Huntley, Illinois 60142
For Sale
$369,870
3 beds / 2.1 baths / 1,406 ft2
Condos/Townhomes / Built: 2026
36
12396 Langley Circle, Huntley, Illinois 60142
For Sale
$381,550
3 beds / 2.1 baths / 1,406 ft2
Condos/Townhomes / Built: 2026
27
12390 Langley Circle, Huntley, Illinois 60142

For Sale
$404,205
3 beds / 2.1 baths / 1,506 ft2
Condos/Townhomes / Built: 2026
60
Nearby Sold Comparables
14061 Beaver Dam Lane, Huntley, Illinois 60142

Sold
$270,000
2 beds / 2.0 baths / 1,190 ft2
Condos/Townhomes / Built: 2005
620
14065 Beaver Dam Lane, Huntley, Illinois 60142

Sold
$136,900
2 beds / 2.0 baths / 1,154 ft2
Condos/Townhomes / Built: 2004
5922
14065 Beaver Dam Lane, Huntley, Illinois 60142
Sold
$185,000
2 beds / 2.0 baths / 1,154 ft2
Condos/Townhomes / Built: 2004
3113
14065 Beaver Dam Lane, Huntley, Illinois 60142
Sold
$183,900
2 beds / 2.0 baths / 1,154 ft2
Condos/Townhomes / Built: 2004
2914
14069 Beaver Dam Lane, Huntley, Illinois 60142
Sold
$165,000
2 beds / 2.0 baths / 1,599 ft2
Condos/Townhomes / Built: 2004
5641
14069 Beaver Dam Lane, Huntley, Illinois 60142
Sold
$179,900
2 beds / 2.0 baths / 1,599 ft2
Condos/Townhomes / Built: 2004
4042
Contact Agent
Listing Provided By
Realty Executives Cornerstone
