

1407 Brorson Lane, Johnsburg, Illinois 60051
Sorry, we are updating photos, please update this page in 15 minutes
$163,500
|
Sold
|
|
| Status: | Closed |
| Sqft: | 1,288 |
| Cost/Sqft: | $136 |
| Beds: | 3 |
| Baths: | 3 |
| Year Built: | 1978 |
| Property Taxes: | $3,962 |
| Days On Market: | 3831 |
| Lot Size: | 0,00 |
Description
Hillside ranch - Open living/dining area with fireplace, large eat-in kitchen, newer fridge and stove, master bedroom has double closets and full bath. Hall bath has a Jacuzzi whirlpool tub :) Finished walkout basement with 2nd fireplace, 3rd bath, family room and wet bar....fenced in patio area plus a deck overlooking 1/2 acre parcel with mature pines and lots of perennials! ...newer furnace too!
Property Specifics
| Single Family | |
| — | |
| Ranch | |
| 1978 | |
| Full, Walkout | |
| Aluminum Siding, Brick | |
| Asphalt | |
| HILLSIDE RANCH | |
| No | |
| — |
| Mc Henry | |
| — | |
| 0 / Not Applicable | |
| None | |
| Private | |
| Septic-Private | |
| Central Air | |
| Natural Gas, Forced Air | |
| 09228203 | |
| 1007258004 |
Nearby Schools
| NAME: | DISTRICT: | DISTANCE: | |
|---|---|---|---|
|
Grade School
James C Bush Elementary School |
12 | — | |
|
Middle School
Johnsburg Junior High School |
12 | Not in DB | |
|
High School
Johnsburg High School |
12 | Not in DB | |
Property History
| DATE: | EVENT: | PRICE: | SOURCE: |
|---|---|---|---|
| 20 Jun, 2016 | Sold | $163,500 | MRED MLS |
| 1 Jun, 2016 | Under contract | $174,900 | MRED MLS |
| 14 May, 2016 | Listed for sale | $174,900 | MRED MLS |
Sorry, we are updating photos, please update this page in 15 minutes
Room Specifics
All Bedroom Info:
Total Bedrooms: 3
Bedrooms Above Ground: 3
Bedrooms Below Ground: 0
Total Bedrooms: 3
Bedrooms Above Ground: 3
Bedrooms Below Ground: 0
Second Bedroom Info:
Dimensions: —
Location: —Dimensions: —
Floor Type: Carpet
Third Bedroom Info:
Dimensions: —
Location: —Dimensions: —
Floor Type: Carpet
Bathroom Info:
Full Bathrooms: 3
Partial Bathrooms: 0Full Bathrooms: 3
Bathroom Amenities: Whirlpool
Bathroom in Basement: 1
Dining Room Info:
Dimensions: —
Location: —Dimensions: —
Floor Type: Carpet
Kitchen Info:
Dimensions: —
Location: —Dimensions: —
Floor Type: Vinyl
Features: Eating Area-Table Space
Living Room Info:
Dimensions: —
Location: —Dimensions: —
Floor Type: Carpet
Family Room Info:
Dimensions: —
Location: —Dimensions: —
Floor Type: Carpet
Additional Rooms Info:
Rooms: No additional rooms
Basement: Full, WalkoutRooms: No additional rooms
Other Specifics
| 2 | |
| Concrete Perimeter | |
| Garage | |
| — | |
| — | |
| — | |
| Deck, Patio | |
| Corner Lot | |
| 137X158X129X168 | |
| Full,Pull Down Stair,Unfinished | |
| Full | |
| Bar-Wet | |
| Range, Microwave, Dishwasher, Refrigerator, Washer, Dryer | |
| Not in DB | |
| — | |
| — | |
| Attached Fireplace Doors/Screen, Gas Log, Includes Accessories, Ventless |
Tax History
| Year | Property Taxes |
|---|---|
| 2016 | $3,962 |
Contact Agent
Nearby Similar Homes
4812 Howard Street, Mchenry, Illinois 60051

For Sale
$264,900
3 beds / 2.0 baths / 1,440 ft2
Single Family / Built: 1963
98
1418 Torrey Trail, Johnsburg, Illinois 60051

For Sale
$425,000
3 beds / 2.0 baths / 1,923 ft2
Single Family / Built: 1989
26
1401 Channel Beach Avenue, Johnsburg, Illinois 60051

For Sale
$259,900
3 beds / 1.1 baths / 1,506 ft2
Single Family / Built: 1952
111
1010 Meadowlark Drive, Mchenry, Illinois 60051

Foreclosure
$349,900
3 beds / 2.0 baths / 1,221 ft2
Single Family / Built: 1959
12
4121 Johnsburg Road, Johnsburg, Illinois 60051

For Sale
$315,000
4 beds / 1.1 baths / 1,464 ft2
Single Family / Built: 1971
34
Nearby Sold Comparables
5301 Pistakee Drive, Johnsburg, Illinois 60051
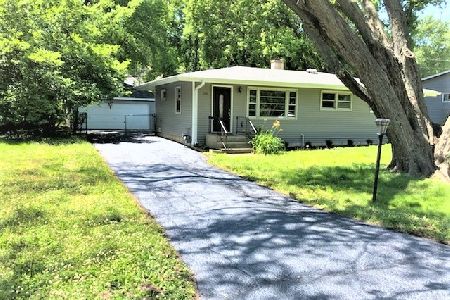
Sold
$145,900
3 beds / 1.0 baths / 1,008 ft2
Single Family / Built: 1960
2260
1410 Sudeenew Drive, Johnsburg, Illinois 60051

Sold
$169,000
3 beds / 2.0 baths / 1,300 ft2
Single Family / Built: 1978
4680
1416 Sudeenew Drive, Johnsburg, Illinois 60051

Sold
$290,000
4 beds / 2.1 baths / 2,020 ft2
Single Family / Built: 1978
1732
1322 Oeffling Drive, Mchenry, Illinois 60051
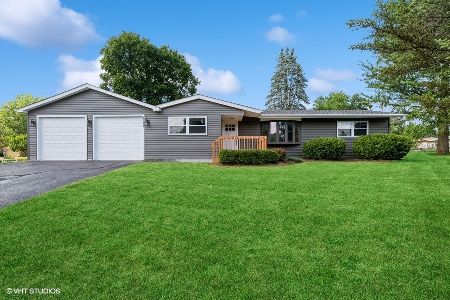
Sold
$274,900
3 beds / 1.0 baths / 1,000 ft2
Single Family / Built: 1962
1195
1325 Oeffling Drive, Johnsburg, Illinois 60051
Sold
$214,900
4 beds / 3.0 baths / 2,436 ft2
Single Family / Built: 1975
4102
Contact Agent
Listing Provided By
CENTURY 21 Roberts & Andrews
