

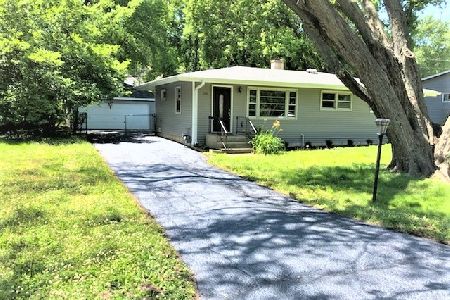
1410 Sudeenew Drive, Johnsburg, Illinois 60051
Sorry, we are updating photos, please update this page in 15 minutes
$163,000
|
Sold
|
|
| Status: | Closed |
| Sqft: | 1,300 |
| Cost/Sqft: | $130 |
| Beds: | 3 |
| Baths: | 2 |
| Year Built: | 1978 |
| Property Taxes: | $4,106 |
| Days On Market: | 4680 |
| Lot Size: | 0,00 |
Description
Stunning 3 bedroom 2 full bath ranch on fenced 1/2 acre lot in the heart of Johnsburg. Recently updated kitchen with ample cabinets, counter tops and large eating area including sliders to awesome yard. Updated hardwood floors. Large living room. Full unfinished basement. Huge 2 plus car garage & side apron as well. Whole house fan. All appliances included. Swing sets can stay too!
Property Specifics
| Single Family | |
| — | |
| Ranch | |
| 1978 | |
| Full | |
| Vinyl Siding, Brick | |
| Asphalt | |
| — | |
| No | |
| — |
| Mc Henry | |
| — | |
| 0 / Not Applicable | |
| None | |
| Community Well | |
| Septic-Private | |
| Central Air | |
| Natural Gas, Forced Air | |
| 08518237 | |
| 1007258008 |
Nearby Schools
| NAME: | DISTRICT: | DISTANCE: | |
|---|---|---|---|
|
Grade School
Ringwood School Primary Ctr |
12 | — | |
|
Middle School
Johnsburg Junior High School |
12 | Not in DB | |
|
High School
Johnsburg High School |
12 | Not in DB | |
|
Alternate Elementary School
James C Bush Elementary School |
— | Not in DB | |
Property History
| DATE: | EVENT: | PRICE: | SOURCE: |
|---|---|---|---|
| 30 Jul, 2014 | Sold | $163,000 | MRED MLS |
| 19 Jun, 2014 | Under contract | $169,000 | MRED MLS |
| — | Last price change | $174,000 | MRED MLS |
| 16 Jan, 2014 | Listed for sale | $179,000 | MRED MLS |
Sorry, we are updating photos, please update this page in 15 minutes
Room Specifics
All Bedroom Info:
Total Bedrooms: 3
Bedrooms Above Ground: 3
Bedrooms Below Ground: 0
Total Bedrooms: 3
Bedrooms Above Ground: 3
Bedrooms Below Ground: 0
Second Bedroom Info:
Dimensions: —
Location: —Dimensions: —
Floor Type: Carpet
Third Bedroom Info:
Dimensions: —
Location: —Dimensions: —
Floor Type: Carpet
Bathroom Info:
Full Bathrooms: 2
Partial Bathrooms: 0Full Bathrooms: 2
Bathroom Amenities: —
Bathroom in Basement: 0
Kitchen Info:
Dimensions: —
Location: —Dimensions: —
Floor Type: Hardwood
Features: Eating Area-Breakfast Bar, Eating Area-Table Space, Pantry-Closet
Living Room Info:
Dimensions: —
Location: —Dimensions: —
Floor Type: Hardwood
Additional Rooms Info:
Rooms: Eating Area, Foyer
Basement: FullRooms: Eating Area, Foyer
Other Specifics
| 2 | |
| — | |
| Garage | |
| — | |
| — | |
| — | |
| Patio | |
| Corner Lot, Fenced Yard, Water Rights | |
| 135X160X151X143 | |
| — | |
| Full | |
| Hardwood Floors, First Floor Bedroom, First Floor Full Bath | |
| Range, Microwave, Dishwasher, Refrigerator, Washer, Dryer | |
| Not in DB | |
| Dock, Water Rights, Street Paved | |
| — | |
| — |
Tax History
| Year | Property Taxes |
|---|---|
| 2014 | $4,106 |
Contact Agent
Nearby Similar Homes
4812 Howard Street, Mchenry, Illinois 60051

For Sale
$264,900
3 beds / 2.0 baths / 1,440 ft2
Single Family / Built: 1963
98
1418 Torrey Trail, Johnsburg, Illinois 60051

For Sale
$425,000
3 beds / 2.0 baths / 1,923 ft2
Single Family / Built: 1989
26
1401 Channel Beach Avenue, Johnsburg, Illinois 60051

For Sale
$259,900
3 beds / 1.1 baths / 1,506 ft2
Single Family / Built: 1952
111
4121 Johnsburg Road, Johnsburg, Illinois 60051

For Sale
$315,000
4 beds / 1.1 baths / 1,464 ft2
Single Family / Built: 1971
34
1010 Meadowlark Drive, Mchenry, Illinois 60051

Foreclosure
$349,900
3 beds / 2.0 baths / 1,221 ft2
Single Family / Built: 1959
12
Nearby Sold Comparables
1407 Brorson Lane, Johnsburg, Illinois 60051

Sold
$174,900
3 beds / 3.0 baths / 1,288 ft2
Single Family / Built: 1978
3831
1416 Sudeenew Drive, Johnsburg, Illinois 60051

Sold
$290,000
4 beds / 2.1 baths / 2,020 ft2
Single Family / Built: 1978
1732
5301 Pistakee Drive, Johnsburg, Illinois 60051
Sold
$145,900
3 beds / 1.0 baths / 1,008 ft2
Single Family / Built: 1960
2260
1325 Oeffling Drive, Johnsburg, Illinois 60051
Sold
$214,900
4 beds / 3.0 baths / 2,436 ft2
Single Family / Built: 1975
4102
1326 Hayden Drive, Johnsburg, Illinois 60051
Sold
$204,900
3 beds / 1.1 baths / 1,596 ft2
Single Family / Built: 1975
2933
1326 Hayden Drive, Johnsburg, Illinois 60051
Sold
$178,900
3 beds / 1.1 baths / 1,596 ft2
Single Family / Built: 1975
4431
Contact Agent
Listing Provided By
RE/MAX Plaza
