

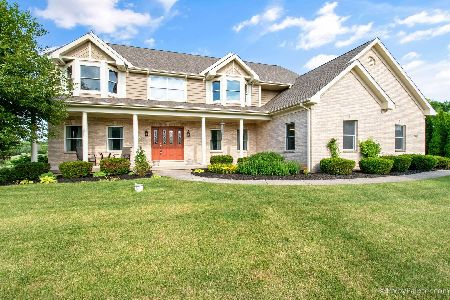
1407 Elk Trail, Cary, Illinois 60013
Subdivision > Northwood Acres
Sorry, we are updating photos, please update this page in 15 minutes
$450,000
|
Sold
|
|
| Status: | Closed |
| Sqft: | 0 |
| Cost/Sqft: | — |
| Beds: | 4 |
| Baths: | 4 |
| Year Built: | 2002 |
| Property Taxes: | $10,983 |
| Days On Market: | 6439 |
| Lot Size: | 0,57 |
Description
Custom Brick & Cedar on 1/2 acre. Lovely 2 sty entry w/Oak flrs, railings & custom Columns & wdwork, 6 pnl Oak drs & trim, french dr to Den, Stone FP in Fam rm adjacent to Huge open kitchen w/large Island & Cherry Cabinets, large mud/lndry rm, Full Finished Basement w/Oak Bar, rec rm, home gym & full bath, jack & jill bath up, MBR w/WP bath, 3 Car garage, Paver patio! Plenty of rm for in ground Pool! Great location!
Property Specifics
| Single Family | |
| — | |
| Colonial | |
| 2002 | |
| Full | |
| Brick, Cedar | |
| Asphalt | |
| CUSTOM | |
| No | |
| 0.57 |
| Mc Henry | |
| Northwood Acres | |
| 125 / Annual | |
| Other | |
| Private Well | |
| Septic-Private | |
| Central Air | |
| Natural Gas, Forced Air | |
| 07174002 | |
| 2007253006 |
Nearby Schools
| NAME: | DISTRICT: | DISTANCE: | |
|---|---|---|---|
|
Grade School
Three Oaks School |
26 | — | |
|
Middle School
Cary Junior High School |
26 | Not in DB | |
|
High School
Cary-grove Community High School |
155 | Not in DB | |
Property History
| DATE: | EVENT: | PRICE: | SOURCE: |
|---|---|---|---|
| 13 Aug, 2009 | Sold | $450,000 | MRED MLS |
| 13 Jun, 2009 | Under contract | $499,900 | MRED MLS |
| — | Last price change | $515,000 | MRED MLS |
| 30 Mar, 2009 | Listed for sale | $515,000 | MRED MLS |
Sorry, we are updating photos, please update this page in 15 minutes
Room Specifics
All Bedroom Info:
Total Bedrooms: 4
Bedrooms Above Ground: 4
Bedrooms Below Ground: 0
Total Bedrooms: 4
Bedrooms Above Ground: 4
Bedrooms Below Ground: 0
Second Bedroom Info:
Dimensions: —
Location: —Dimensions: —
Floor Type: Carpet
Third Bedroom Info:
Dimensions: —
Location: —Dimensions: —
Floor Type: Carpet
Fourth Bedroom Info:
Dimensions: —
Location: —Dimensions: —
Floor Type: Carpet
Bathroom Info:
Full Bathrooms: 4
Partial Bathrooms: 1Full Bathrooms: 4
Bathroom Amenities: Whirlpool, Separate Shower, Double Sink
Bathroom in Basement: 1
Dining Room Info:
Dimensions: —
Location: —Dimensions: —
Floor Type: Hardwood
Kitchen Info:
Dimensions: —
Location: —Dimensions: —
Floor Type: Hardwood
Features: Eating Area-Breakfast Bar, Eating Area-Table Space, Island, Pantry-Closet, Pantry-Walk-in
Family Room Info:
Dimensions: —
Location: —Dimensions: —
Floor Type: Carpet
Additional Rooms Info:
Rooms: Kitchen, Den, Eating Area, Exercise Room, Gallery, Recreation Room, Utility Room-1st Floor, Workshop
Basement: FullRooms: Kitchen, Den, Eating Area, Exercise Room, Gallery, Recreation Room, Utility Room-1st Floor, Workshop
Other Specifics
| 3 | |
| Concrete Perimeter | |
| Garage | |
| — | |
| — | |
| — | |
| Patio | |
| Landscaped | |
| 110 X 210 | |
| Unfinished | |
| Full | |
| Bar-Dry | |
| Range, Microwave, Dishwasher, Refrigerator, Washer, Dryer | |
| Not in DB | |
| Sidewalks, Street Lights, Street Paved | |
| — | |
| Gas Log, Gas Starter |
Tax History
| Year | Property Taxes |
|---|---|
| 2009 | $10,983 |
Contact Agent
Nearby Similar Homes
875 Crabtree Lane, Cary, Illinois 60013

For Sale
$369,900
5 beds / 3.1 baths / 0 ft2
Single Family / Built: 1989
1


Nearby Sold Comparables
1405 Elk Trail, Cary, Illinois 60013
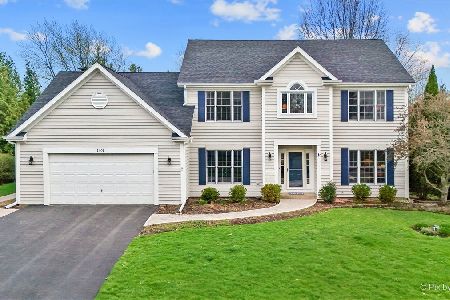
Sold
$619,900
4 beds / 2.1 baths / 4,343 ft2
Single Family / Built: 1994
213
1409 Elk Trail, Cary, Illinois 60013
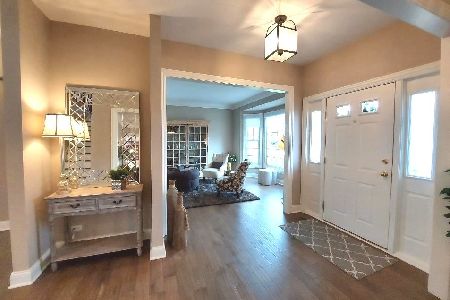
Sold
$449,900
4 beds / 3.1 baths / 3,000 ft2
Single Family / Built: 1995
2033
1406 Otter Trail, Cary, Illinois 60013
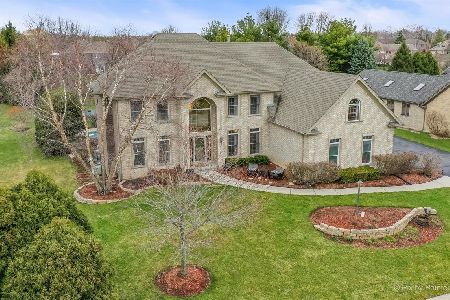
Sold
$475,000
4 beds / 3.1 baths / 3,309 ft2
Single Family / Built: 2000
2060
1408 Otter Trail, Cary, Illinois 60013
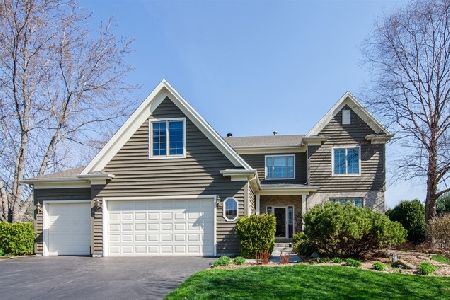
Sold
$319,900
4 beds / 3.1 baths / 3,011 ft2
Single Family / Built: 1999
2413
1402 Elk Trail, Cary, Illinois 60013

Sold
$439,900
4 beds / 3.1 baths / 2,889 ft2
Single Family / Built: 1997
2064
7306 Swan Way, Cary, Illinois 60013
Sold
$465,000
4 beds / 3.1 baths / 3,796 ft2
Single Family / Built: 2001
2327
Contact Agent
Listing Provided By
RE/MAX Unlimited Northwest
