

1409 Elk Trail, Cary, Illinois 60013


$470,000
|
Sold
|
|
| Status: | Closed |
| Sqft: | 3,000 |
| Cost/Sqft: | $150 |
| Beds: | 4 |
| Baths: | 4 |
| Year Built: | 1995 |
| Property Taxes: | $10,185 |
| Days On Market: | 2033 |
| Lot Size: | 0,57 |
Description
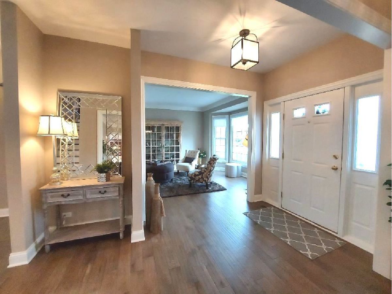
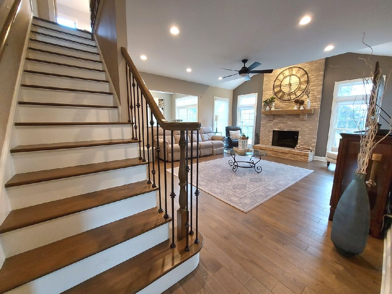
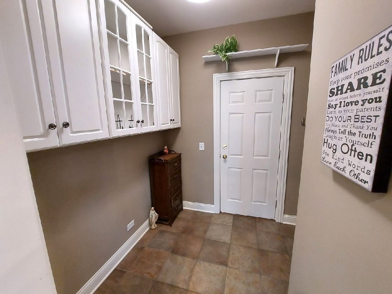
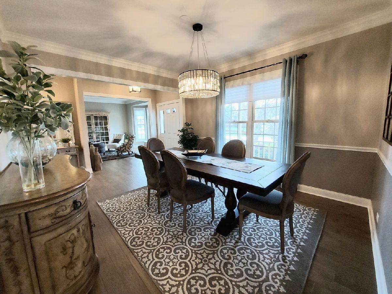
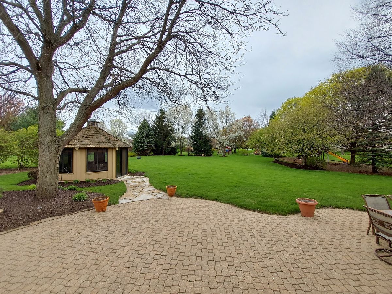
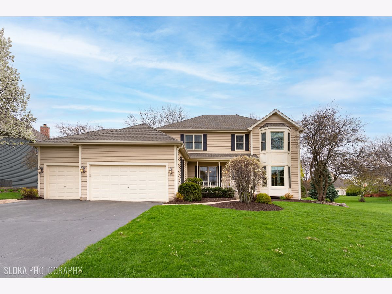
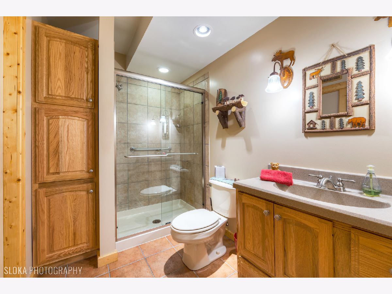
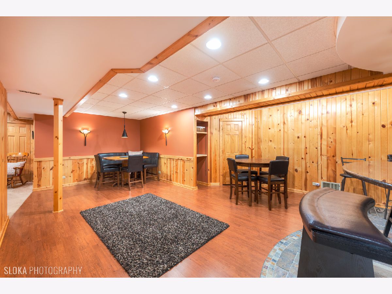
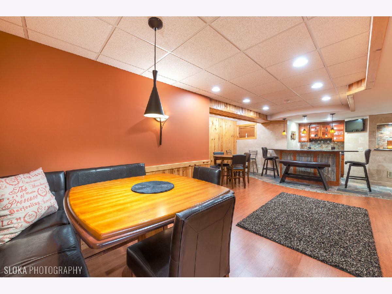
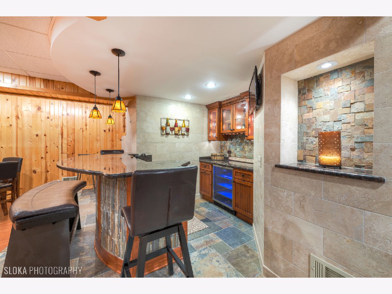
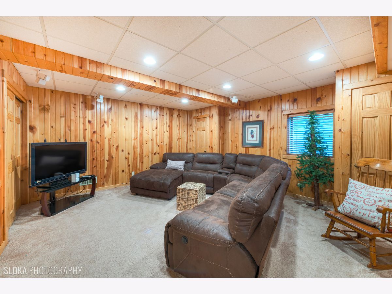
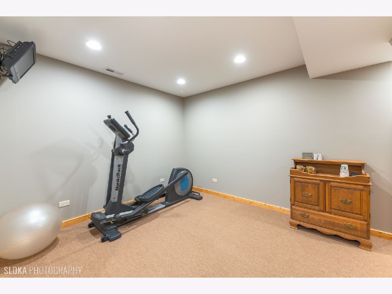
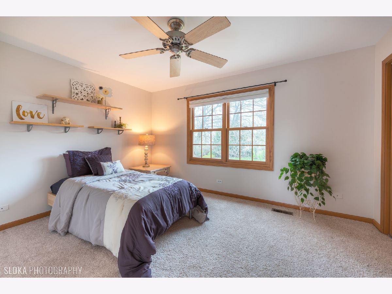
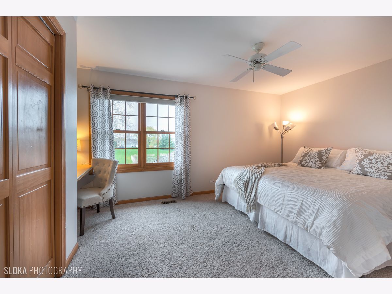
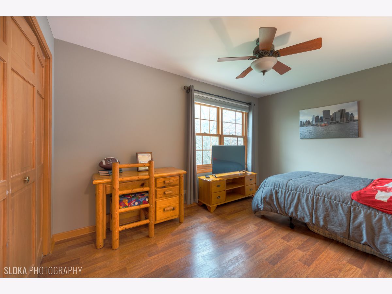
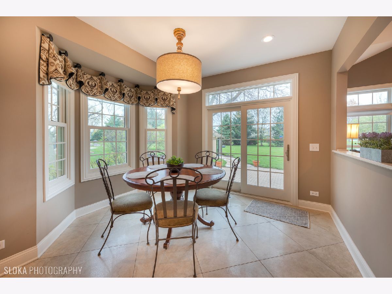
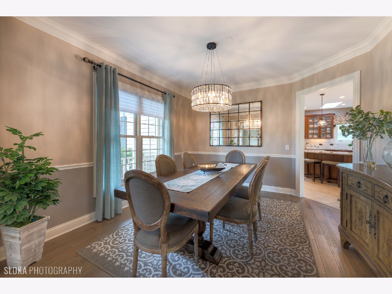
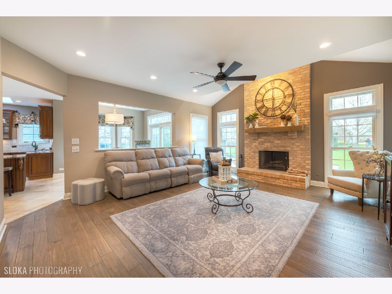
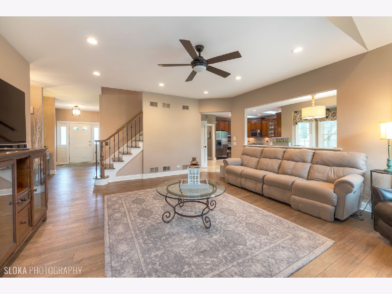
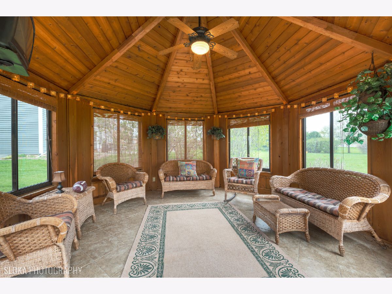
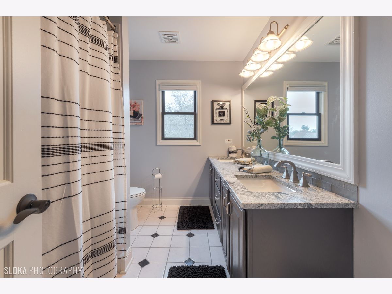
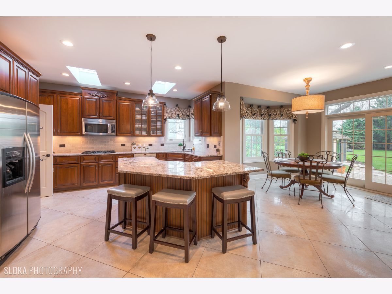
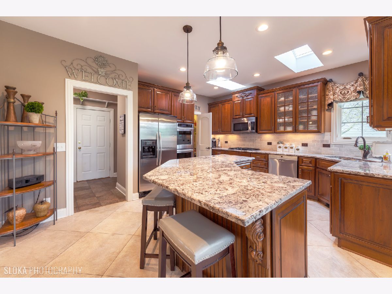
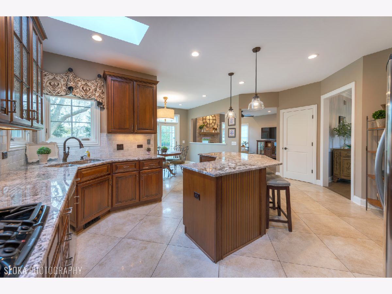
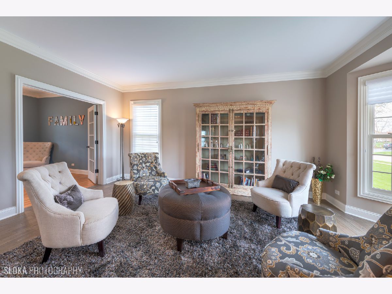
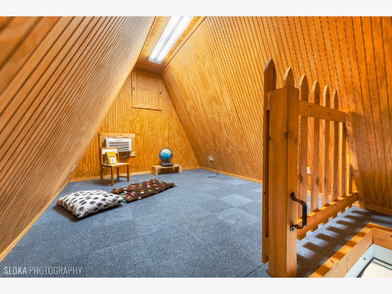
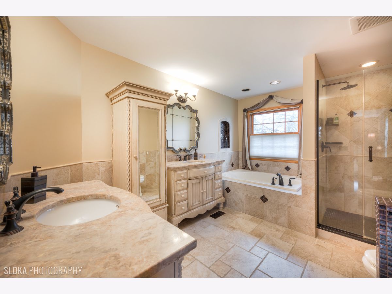
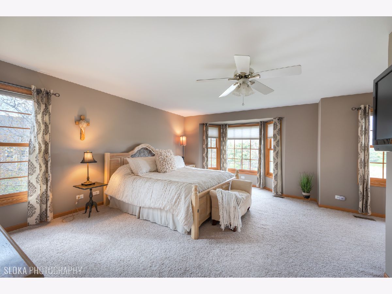
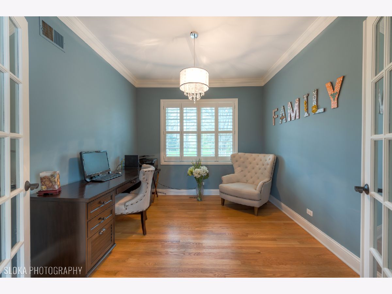
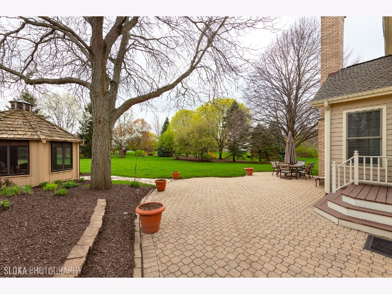
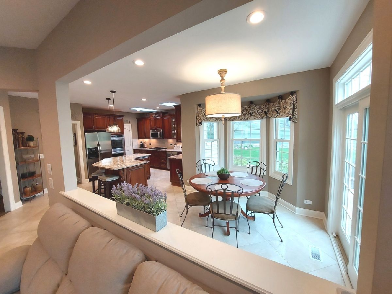
Fabulous Custom home on beautiful half acre lot in Northwood Acres. Original Owners have meticulously maintained and updated this home in the most beautiful finishes throughout! Entry Foyer opens to formal dining room and living room, 3/4" solid Oak flooring through most of the main floor, main floor office with 3" white shutters, Wood back staircase with wrought iron railing overlooks the spacious family room with fireplace with walls of windows and open ceiling design , New custom silhouette blinds in DR, LR, Family room, ....there is an opening into the kitchen which is beautifully remodeled with high end Cherry wood cabinets, 24 Inch Tile floor, granite counters, stone subway tile backsplash and Stainless appliances plus an awesome walk in pantry, skylights and recessed lighting..glass pendant lights over the massive island! Door from dinette leads out to paver patio and screened gazebo and professionally landscaped yard with Mature Trees. main floor mud room leads to the 3 car garage. The mud room has plumbing behind the wall for W & D still intact. Master Bedroom suite with walk in closet and Amazing (GORGEOUS!) Remodeled master bath that you will fall in love with featuring whirlpool tub and separate shower 2020!!! 3 More generous bedrooms and update full bath (beautiful, too!) plus a laundry room conveniently located of the hallway. There is a secret bonus room with pull down stairs that the kids are gonna love! The basement is finished with a beautiful wet bar, custom glass front upper cabinets, granite counters, beverage fridge, recreation room with surround sound speakers, workout room plus another full bathroom. Storage Galore!!!! This home is decorated in all today's popular looks. You will truly be impressed! Some features include New Marvin windows & sliding door in '11, New AC 2020, New Roof 2016, New Well Pump 2021. Double convection oven '19,dishwasher '18, washer & dryer '18 & '16 Location is ideal as you can get to all levels of Cary Schools in minutes...sidewalks and trails throughout the neighborhood. Near Town, Train, shopping and more!
Property Specifics
| Single Family | |
| — | |
| Colonial | |
| 1995 | |
| Full | |
| Cedar | |
| Asphalt | |
| CUSTOM | |
| No | |
| 0.57 |
| Mc Henry | |
| — | |
| 125 / Annual | |
| Other | |
| Private Well | |
| Septic-Private | |
| Central Air | |
| Natural Gas, Forced Air | |
| 11062298 | |
| 2007253005 |
Nearby Schools
| NAME: | DISTRICT: | DISTANCE: | |
|---|---|---|---|
|
Grade School
Three Oaks School |
26 | — | |
|
Middle School
Cary Junior High School |
26 | Not in DB | |
|
High School
Cary-grove Community High School |
155 | Not in DB | |
Property History
| DATE: | EVENT: | PRICE: | SOURCE: |
|---|---|---|---|
| 8 Jul, 2021 | Sold | $470,000 | MRED MLS |
| 25 Apr, 2021 | Under contract | $449,900 | MRED MLS |
| 22 Apr, 2021 | Listed for sale | $449,900 | MRED MLS |
Room Specifics
Total Bedrooms: 4
Bedrooms Above Ground: 4
Bedrooms Below Ground: 0
Dimensions: —
Floor Type: Carpet
Dimensions: —
Floor Type: Carpet
Dimensions: —
Floor Type: Wood Laminate
Full Bathrooms: 4
Bathroom Amenities: Whirlpool, Separate Shower, Double Sink
Bathroom in Basement: 1
Dimensions: —
Floor Type: Hardwood
Dimensions: —
Floor Type: Ceramic Tile
Features: Eating Area-Breakfast Bar, Eating Area-Table Space, Island, Pantry-Walk-in, Custom Cabinetry, Granite Counters, Pantry, Updated Kitchen
Dimensions: —
Floor Type: Ceramic Tile
Dimensions: —
Floor Type: Hardwood
Dimensions: —
Floor Type: Hardwood
Rooms: Eating Area, Den, Recreation Room, Utility Room-1st Floor, Utility Room-Lower Level, Storage, Exercise Room
Other Specifics
| 3 | |
| Concrete Perimeter | |
| Garage | |
| — | |
| — | |
| — | |
| Porch, Brick Paver Patio | |
| Landscaped, Wooded, Sidewalks, Streetlights | |
| 100 X 246 X 100 X 250 | |
| Pull Down Stair | |
| Full | |
| Vaulted/Cathedral Ceilings, Skylight(s), Bar-Wet, Hardwood Floors, Wood Laminate Floors, Second Floor Laundry, Built-in Features, Walk-In Closet(s), Ceilings - 9 Foot, Open Floorplan, Special Millwork, Granite Counters, Some Storm Doors | |
| Double Oven, Microwave, Dishwasher, High End Refrigerator, Washer, Dryer, Stainless Steel Appliance(s), Wine Refrigerator, Cooktop, Water Softener Owned, Gas Cooktop | |
| Not in DB | |
| Sidewalks, Street Lights, Street Paved | |
| — | |
| Wood Burning, Gas Starter, Masonry |
Tax History
| Year | Property Taxes |
|---|---|
| 2021 | $10,185 |
Contact Agent
Nearby Similar Homes
Nearby Sold Comparables

Contact Agent
Listing Provided By
RE/MAX Suburban
