

1408 Catalpa Lane, Mount Prospect, Illinois 60056
Sorry, we are updating photos, please update this page in 15 minutes
$278,000
|
Sold
|
|
| Status: | Closed |
| Sqft: | 1,616 |
| Cost/Sqft: | $179 |
| Beds: | 3 |
| Baths: | 2 |
| Year Built: | 1963 |
| Property Taxes: | $7,899 |
| Days On Market: | 3161 |
| Lot Size: | 0,16 |
Description
3 Bed 2 Bath Home Has Great Updates, Special Sunroom, & Super Fenced Yard! Prospect High School. Welcoming foyer, warmly decorated living and dining room with Bay window. Dreamy eat in kitchen with lovely tiled backsplash and sunny window. 3 bedrooms up with updated doors and trim. Master bedroom is ample and has two closets! Nicely updated hall bath has dual vanity. Cozy Family Room. Amazing Heated Sunroom has plank flooring & sunny windows- sure to be a favorite spot! Looking out to awesome private yard, fully fenced, storage shed. Attached Garage is very deep and has great storage and yard access. Home Warranty
Property Specifics
| Single Family | |
| — | |
| Bi-Level | |
| 1963 | |
| None | |
| Vinyl Siding, Brick | |
| Asphalt | |
| — | |
| No | |
| 0.16 |
| Cook | |
| — | |
| 0 / Not Applicable | |
| None | |
| Lake Michigan | |
| Public Sewer | |
| Central Air | |
| Natural Gas | |
| 09869687 | |
| 08143040210000 |
Nearby Schools
| NAME: | DISTRICT: | DISTANCE: | |
|---|---|---|---|
|
Grade School
Robert Frost Elementary School |
59 | — | |
|
Middle School
Friendship Junior High School |
59 | Not in DB | |
|
High School
Prospect High School |
214 | Not in DB | |
Property History
| DATE: | EVENT: | PRICE: | SOURCE: |
|---|---|---|---|
| 14 May, 2018 | Sold | $278,000 | MRED MLS |
| 16 Mar, 2018 | Under contract | $289,900 | MRED MLS |
| 2 Mar, 2018 | Listed for sale | $289,900 | MRED MLS |
Sorry, we are updating photos, please update this page in 15 minutes
Room Specifics
All Bedroom Info:
Total Bedrooms: 3
Bedrooms Above Ground: 3
Bedrooms Below Ground: 0
Total Bedrooms: 3
Bedrooms Above Ground: 3
Bedrooms Below Ground: 0
Second Bedroom Info:
Dimensions: —
Location: —Dimensions: —
Floor Type: Carpet
Third Bedroom Info:
Dimensions: —
Location: —Dimensions: —
Floor Type: Carpet
Bathroom Info:
Full Bathrooms: 2
Partial Bathrooms: 0Full Bathrooms: 2
Bathroom Amenities: Double Sink
Bathroom in Basement: 0
Dining Room Info:
Dimensions: —
Location: —Dimensions: —
Floor Type: Carpet
Kitchen Info:
Dimensions: —
Location: —Dimensions: —
Floor Type: Wood Laminate
Features: Eating Area-Table Space
Laundry Room Info:
Dimensions: —
Location: —Dimensions: —
Floor Type: Other
Living Room Info:
Dimensions: —
Location: —Dimensions: —
Floor Type: Carpet
Family Room Info:
Dimensions: —
Location: —Dimensions: —
Floor Type: Carpet
Additional Rooms Info:
Rooms: Foyer, Sun Room
Basement: NoneRooms: Foyer, Sun Room
Other Specifics
| 1.5 | |
| Block,Concrete Perimeter | |
| Garage | |
| — | |
| — | |
| — | |
| Deck | |
| — | |
| 60X121 | |
| Unfinished | |
| None | |
| Wood Laminate Floors | |
| Range, Microwave, Dishwasher, Washer, Dryer | |
| Not in DB | |
| Sidewalks, Street Lights, Street Paved | |
| — | |
| — |
Tax History
| Year | Property Taxes |
|---|---|
| 2018 | $7,899 |
Contact Agent
Nearby Similar Homes
1409 Willow Lane, Mount Prospect, Illinois 60056
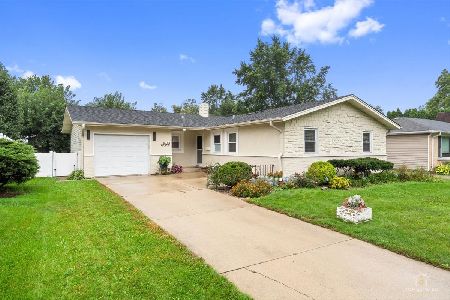
For Sale
$424,900
3 beds / 2.0 baths / 1,388 ft2
Single Family / Built: 1963
25
1402 Robert Drive, Mount Prospect, Illinois 60056

For Sale
$469,900
3 beds / 2.0 baths / 0 ft2
Single Family / Built: 1963
47
1508 Palm Drive, Mount Prospect, Illinois 60056
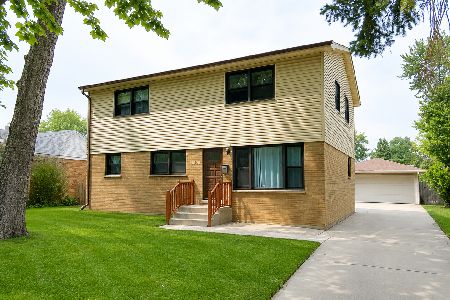
For Sale
$449,000
6 beds / 2.0 baths / 2,079 ft2
Single Family / Built: 1960
84
1113 Cherrywood Drive, Mount Prospect, Illinois 60056
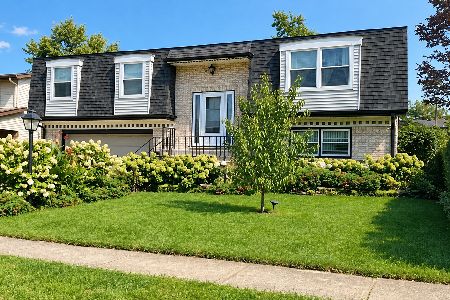
For Sale
$450,000
4 beds / 2.0 baths / 1,329 ft2
Single Family / Built: 1972
1
1108 Cherrywood Drive, Mount Prospect, Illinois 60056
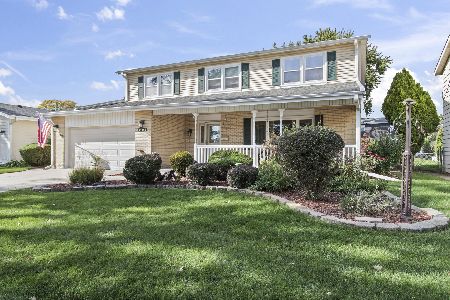
For Sale
$549,000
4 beds / 2.1 baths / 1,950 ft2
Single Family / Built: 1969
9
1023 Lancaster Street, Mount Prospect, Illinois 60056
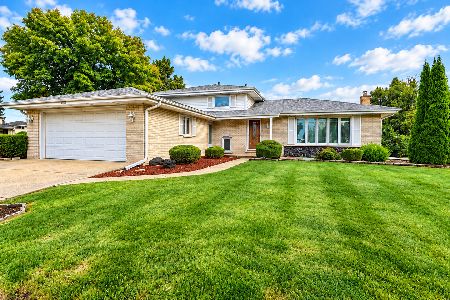
For Sale
$479,900
3 beds / 2.0 baths / 1,400 ft2
Single Family / Built: 1972
40
Nearby Sold Comparables
1502 Catalpa Lane, Mount Prospect, Illinois 60056
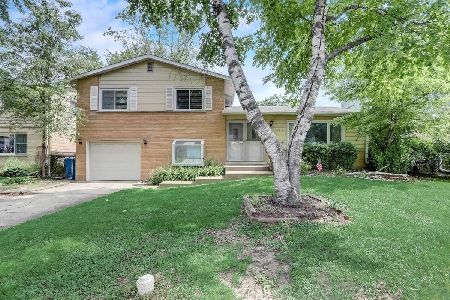
Sold
$299,000
3 beds / 2.0 baths / 1,700 ft2
Single Family / Built: 1963
1573
1502 Catalpa Lane, Mount Prospect, Illinois 60056
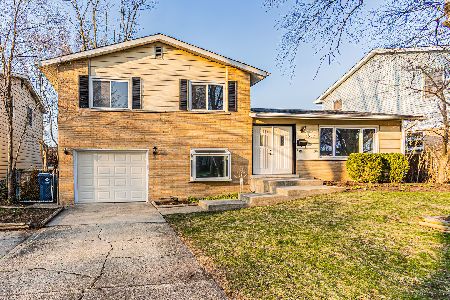
Sold
$459,900
3 beds / 2.0 baths / 1,700 ft2
Single Family / Built: 1963
1320
1409 Willow Lane, Mount Prospect, Illinois 60056

Sold
$161,900
3 beds / 1.1 baths / 1,388 ft2
Single Family / Built: 1963
3934
1409 Willow Lane, Mount Prospect, Illinois 60056
Sold
$279,000
3 beds / 1.1 baths / 1,388 ft2
Single Family / Built: 1963
3693
1409 Willow Lane, Mount Prospect, Illinois 60056

Sold
$365,000
3 beds / 2.0 baths / 1,388 ft2
Single Family / Built: 1963
1203
1407 Willow Lane, Mount Prospect, Illinois 60056
Sold
$229,900
3 beds / 2.0 baths / 1,920 ft2
Single Family / Built: 1962
4395
Contact Agent
Listing Provided By
Berkshire Hathaway HomeServices Starck Real Estate
