

1409 Andover Drive, Mundelein, Illinois 60060
Subdivision > Cambridge Country North
Sorry, we are updating photos, please update this page in 15 minutes
$279,900
|
Sold
|
|
| Status: | Closed |
| Sqft: | 1,918 |
| Cost/Sqft: | $145 |
| Beds: | 3 |
| Baths: | 3 |
| Year Built: | 1994 |
| Property Taxes: | $9,277 |
| Days On Market: | 4204 |
| Lot Size: | 0,28 |
Description
Enter this lovely home through a New Pottery Barn Style Front Door into a Spacious and Grand Foyer looking upon a railed 2 story staircase! Formal Living Room or Library & Beautiful Dining Room perfect for greeting guests! Gourmet Kitchen w/lots of space and cabinets galore ~ bring your cookbooks! Oversized Master Suite w/Luxury Bath! Paver Patio, Grill, and Landscaped Yard for your Perfect Outdoor Entertaining Venue
Property Specifics
| Single Family | |
| — | |
| Traditional | |
| 1994 | |
| Full | |
| Vinyl Siding, Brick | |
| Asphalt | |
| STAFFORD | |
| No | |
| 0.28 |
| Lake | |
| Cambridge Country North | |
| 0 / Not Applicable | |
| None | |
| Public | |
| Public Sewer | |
| Central Air | |
| Natural Gas, Forced Air | |
| 08898485 | |
| 10133060080000 |
Property History
| DATE: | EVENT: | PRICE: | SOURCE: |
|---|---|---|---|
| 29 May, 2015 | Sold | $279,900 | MRED MLS |
| 24 Apr, 2015 | Under contract | $279,000 | MRED MLS |
| 21 Apr, 2015 | Listed for sale | $279,000 | MRED MLS |
Sorry, we are updating photos, please update this page in 15 minutes
Room Specifics
All Bedroom Info:
Total Bedrooms: 3
Bedrooms Above Ground: 3
Bedrooms Below Ground: 0
Total Bedrooms: 3
Bedrooms Above Ground: 3
Bedrooms Below Ground: 0
Second Bedroom Info:
Dimensions: —
Location: —Dimensions: —
Floor Type: Carpet
Third Bedroom Info:
Dimensions: —
Location: —Dimensions: —
Floor Type: Carpet
Bathroom Info:
Full Bathrooms: 3
Partial Bathrooms: 1Full Bathrooms: 3
Bathroom Amenities: Whirlpool, Separate Shower, Double Sink, Soaking Tub
Bathroom in Basement: 0
Dining Room Info:
Dimensions: —
Location: —Dimensions: —
Floor Type: Hardwood
Kitchen Info:
Dimensions: —
Location: —Dimensions: —
Floor Type: Ceramic Tile
Features: Eating Area-Table Space, Island, Pantry-Closet
Laundry Room Info:
Dimensions: —
Location: —Dimensions: —
Floor Type: Ceramic Tile
Living Room Info:
Dimensions: —
Location: —Dimensions: —
Floor Type: Hardwood
Family Room Info:
Dimensions: —
Location: —Dimensions: —
Floor Type: Hardwood
Additional Rooms Info:
Rooms: Eating Area
Basement: FullRooms: Eating Area
Other Specifics
| 2 | |
| Concrete Perimeter | |
| Garage | |
| — | |
| — | |
| — | |
| Patio, Porch, Brick Paver Patio | |
| Cul-De-Sac, Landscaped | |
| 46X116X167X183 | |
| Unfinished | |
| Full | |
| Vaulted/Cathedral Ceilings, Hardwood Floors, First Floor Laundry | |
| Range, Microwave, Dishwasher, Refrigerator, Washer, Dryer, Stainless Steel Appliance(s) | |
| Not in DB | |
| Sidewalks, Street Lights, Street Paved | |
| — | |
| Wood Burning, Gas Starter |
Tax History
| Year | Property Taxes |
|---|---|
| 2015 | $9,277 |
Contact Agent
Nearby Similar Homes
931 Ambria Drive, Mundelein, Illinois 60060

For Sale
$565,000
4 beds / 2.1 baths / 2,749 ft2
Single Family / Built: 1994
23
1201 Sterling Drive, Mundelein, Illinois 60060

For Sale
$600,000
4 beds / 3.1 baths / 3,636 ft2
Single Family / Built: 1996
84
1428 Somerset Court, Mundelein, Illinois 60060
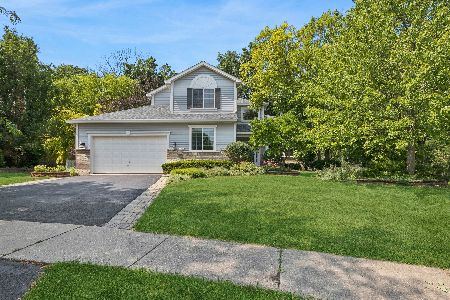
For Sale
$624,900
4 beds / 3.0 baths / 3,400 ft2
Single Family / Built: 1997
87
1081 Westfield Way, Mundelein, Illinois 60060
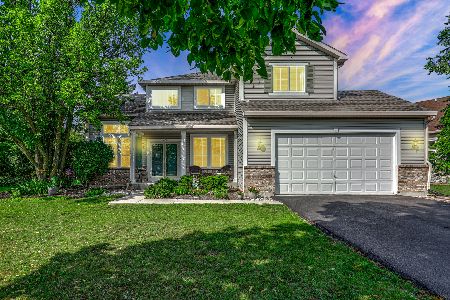
For Sale
$525,000
4 beds / 3.0 baths / 2,982 ft2
Single Family / Built: 1997
16
Nearby Sold Comparables
1409 Andover Dr, Mundelein, Illinois 60060

Sold
$359,900
3 beds / 2.1 baths / 0 ft2
Single Family / Built: 1994
7416
1600 Harrison Avenue, Mundelein, Illinois 60060
Sold
$325,000
4 beds / 2.1 baths / 2,282 ft2
Single Family / Built: 1994
3819
1154 Timber, Mundelein, Illinois 60060

Sold
$475,000
4 beds / 2.1 baths / 2,512 ft2
Single Family / Built: 2005
1696
1160 Timber Pass Drive, Mundelein, Illinois 60060
Sold
$369,900
4 beds / 2.1 baths / 2,774 ft2
Single Family / Built: 2005
3524
1604 Harrison Avenue, Mundelein, Illinois 60060

Sold
$340,000
4 beds / 3.1 baths / 2,448 ft2
Single Family / Built: 1994
2345
1401 Andover Drive, Mundelein, Illinois 60060
Sold
$315,000
5 beds / 3.1 baths / 2,760 ft2
Single Family / Built: 1995
4399
Contact Agent
Listing Provided By
Baird & Warner
