

1600 Harrison Avenue, Mundelein, Illinois 60060
Subdivision > Cambridge Country North
Sorry, we are updating photos, please update this page in 15 minutes
$318,000
|
Sold
|
|
| Status: | Closed |
| Sqft: | 2,282 |
| Cost/Sqft: | $142 |
| Beds: | 4 |
| Baths: | 3 |
| Year Built: | 1994 |
| Property Taxes: | $9,960 |
| Days On Market: | 3819 |
| Lot Size: | 0,28 |
Description
Welcome to 1600 Harrison Avenue.... Pride of ownership shows in this home that has been lovingly maintained for the last 22 years by its original owner. Children now grown and off to college, time for the next family to call this special place "home". Improvements include Newer Windows through out, Newer Roof, Newer HVAC, Newer Siding and Newer Gutters & Downspouts. Updated Kitchen and all baths, Granite Counters, Stainless Steel Appliances.... and hardwood floors on both the first and second floors. Enjoy watching the sunsets on the oversized back deck. Finished lower level.... It's all here and waiting for you to call it "Home".
Property Specifics
| Single Family | |
| — | |
| Traditional | |
| 1994 | |
| Full | |
| Vinyl Siding, Brick, Cedar | |
| Asphalt | |
| REGENCY | |
| No | |
| 0.28 |
| Lake | |
| Cambridge Country North | |
| 0 / Not Applicable | |
| None | |
| Public | |
| Public Sewer | |
| Central Air | |
| Natural Gas, Forced Air | |
| 09221073 | |
| 10133060070000 |
Nearby Schools
| NAME: | DISTRICT: | DISTANCE: | |
|---|---|---|---|
|
Grade School
Mechanics Grove Elementary Schoo |
75 | — | |
|
Middle School
Carl Sandburg Middle School |
75 | Not in DB | |
|
High School
Mundelein Cons High School |
120 | Not in DB | |
Property History
| DATE: | EVENT: | PRICE: | SOURCE: |
|---|---|---|---|
| 31 Aug, 2016 | Sold | $318,000 | MRED MLS |
| 26 Jun, 2016 | Under contract | $325,000 | MRED MLS |
| — | Last price change | $339,000 | MRED MLS |
| 10 May, 2016 | Listed for sale | $339,000 | MRED MLS |
Sorry, we are updating photos, please update this page in 15 minutes
Room Specifics
All Bedroom Info:
Total Bedrooms: 4
Bedrooms Above Ground: 4
Bedrooms Below Ground: 0
Total Bedrooms: 4
Bedrooms Above Ground: 4
Bedrooms Below Ground: 0
Second Bedroom Info:
Dimensions: —
Location: —Dimensions: —
Floor Type: Hardwood
Third Bedroom Info:
Dimensions: —
Location: —Dimensions: —
Floor Type: Hardwood
Fourth Bedroom Info:
Dimensions: —
Location: —Dimensions: —
Floor Type: Hardwood
Bathroom Info:
Full Bathrooms: 3
Partial Bathrooms: 1Full Bathrooms: 3
Bathroom Amenities: Whirlpool, Separate Shower, Double Sink
Bathroom in Basement: 0
Dining Room Info:
Dimensions: —
Location: —Dimensions: —
Floor Type: Hardwood
Kitchen Info:
Dimensions: —
Location: —Dimensions: —
Floor Type: Hardwood
Features: Pantry-Closet
Living Room Info:
Dimensions: —
Location: —Dimensions: —
Floor Type: Hardwood
Family Room Info:
Dimensions: —
Location: —Dimensions: —
Floor Type: Hardwood
Additional Rooms Info:
Rooms: Breakfast Room, Recreation Room
Basement: FullRooms: Breakfast Room, Recreation Room
Other Specifics
| 2 | |
| Concrete Perimeter | |
| Garage | |
| — | |
| — | |
| — | |
| Deck, Porch, Storms/Screens | |
| Irregular Lot, Landscaped | |
| 24X21X183X174X110 | |
| Unfinished | |
| Full | |
| Bar-Dry, Hardwood Floors | |
| Range, Microwave, Dishwasher, Refrigerator, Dryer, Disposal | |
| Not in DB | |
| Sidewalks, Street Lights, Street Paved | |
| — | |
| Gas Log, Gas Starter |
Tax History
| Year | Property Taxes |
|---|---|
| 2016 | $9,960 |
Contact Agent
Nearby Similar Homes
931 Ambria Drive, Mundelein, Illinois 60060

For Sale
$565,000
4 beds / 2.1 baths / 2,749 ft2
Single Family / Built: 1994
23
1201 Sterling Drive, Mundelein, Illinois 60060

For Sale
$600,000
4 beds / 3.1 baths / 3,636 ft2
Single Family / Built: 1996
84
1428 Somerset Court, Mundelein, Illinois 60060
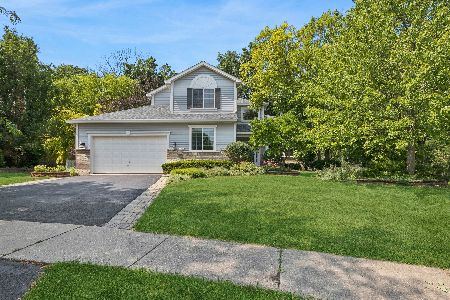
For Sale
$624,900
4 beds / 3.0 baths / 3,400 ft2
Single Family / Built: 1997
87
1081 Westfield Way, Mundelein, Illinois 60060
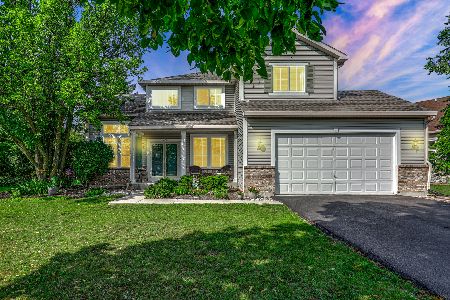
For Sale
$525,000
4 beds / 3.0 baths / 2,982 ft2
Single Family / Built: 1997
16
Nearby Sold Comparables
1409 Andover Dr, Mundelein, Illinois 60060

Sold
$359,900
3 beds / 2.1 baths / 0 ft2
Single Family / Built: 1994
7416
1409 Andover Drive, Mundelein, Illinois 60060
Sold
$279,000
3 beds / 2.1 baths / 1,918 ft2
Single Family / Built: 1994
4204
1604 Harrison Avenue, Mundelein, Illinois 60060

Sold
$340,000
4 beds / 3.1 baths / 2,448 ft2
Single Family / Built: 1994
2345
1160 Timber Pass Drive, Mundelein, Illinois 60060
Sold
$369,900
4 beds / 2.1 baths / 2,774 ft2
Single Family / Built: 2005
3524
1154 Timber, Mundelein, Illinois 60060

Sold
$475,000
4 beds / 2.1 baths / 2,512 ft2
Single Family / Built: 2005
1696
1612 Harrison Avenue, Mundelein, Illinois 60060
Sold
$299,900
3 beds / 2.1 baths / 1,780 ft2
Single Family / Built: 1994
6848
Contact Agent
Listing Provided By
Kreuser & Seiler LTD
