

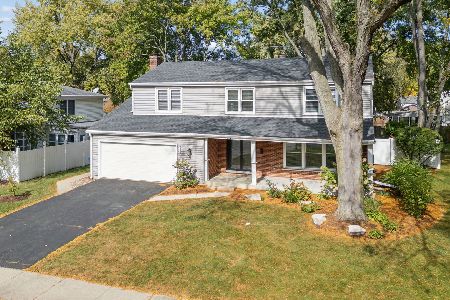
1409 Chestnut Ridge Drive, Naperville, Illinois 60540
Subdivision > Brush Hill


$476,000
|
Sold
|
|
| Status: | Closed |
| Sqft: | 2,304 |
| Cost/Sqft: | $213 |
| Beds: | 4 |
| Baths: | 3 |
| Year Built: | 1974 |
| Property Taxes: | $8,251 |
| Days On Market: | 1915 |
| Lot Size: | 0,26 |
Description
AMAZING HOME WITH A BACKYARD OASIS IN THE BRUSH HILL SUBDIVISION. EAT IN KITCHEN WITH STAINLESS STEEL APPLIANCES. 4 BEDROOMS PLUS A LOFT, HUGE FINISHED BASEMENT, HARDWOOD FLOORS, FIREPLACE, THE LIST GOES ON AND ON. DID I MENTION THE BACKYARD OASIS!!!!!! IN-GROUND POOL, COVERED PATIO, YES, IN-GROUND POOL..... WALKING DISTANCE TO DOWNTOWN NAPERVILLE. THIS HOME HAS A LOT TO OFFER AND A TON OF SPACE.
Property Specifics
| Single Family | |
| — | |
| — | |
| 1974 | |
| Full | |
| Aluminum Siding | |
| Asphalt | |
| — | |
| No | |
| 0.26 |
| Du Page | |
| Brush Hill | |
| 0 / Not Applicable | |
| None | |
| Lake Michigan | |
| Public Sewer | |
| Central Air | |
| Natural Gas, Forced Air | |
| 11179488 | |
| 0714304006 |
Nearby Schools
| NAME: | DISTRICT: | DISTANCE: | |
|---|---|---|---|
|
Grade School
Naper Elementary School |
203 | — | |
|
Middle School
Washington Junior High School |
203 | Not in DB | |
|
High School
Naperville North High School |
203 | Not in DB | |
Property History
| DATE: | EVENT: | PRICE: | SOURCE: |
|---|---|---|---|
| 17 Sep, 2019 | Sold | $382,000 | MRED MLS |
| 8 Aug, 2019 | Under contract | $400,000 | MRED MLS |
| 24 Jul, 2019 | Listed for sale | $400,000 | MRED MLS |
| 17 Sep, 2021 | Sold | $476,000 | MRED MLS |
| 14 Aug, 2021 | Under contract | $490,000 | MRED MLS |
| 5 Aug, 2021 | Listed for sale | $490,000 | MRED MLS |


Room Specifics
All Bedroom Info:
Total Bedrooms: 4
Bedrooms Above Ground: 4
Bedrooms Below Ground: 0
Total Bedrooms: 4
Bedrooms Above Ground: 4
Bedrooms Below Ground: 0
Second Bedroom Info:
Dimensions: —
Location: —Dimensions: —
Floor Type: Carpet
Third Bedroom Info:
Dimensions: —
Location: —Dimensions: —
Floor Type: Carpet
Fourth Bedroom Info:
Dimensions: —
Location: —Dimensions: —
Floor Type: Carpet
Bathroom Info:
Full Bathrooms: 3
Partial Bathrooms: 1Full Bathrooms: 3
Bathroom Amenities: Soaking Tub
Bathroom in Basement: 0
Dining Room Info:
Dimensions: —
Location: —Dimensions: —
Floor Type: Hardwood
Kitchen Info:
Dimensions: —
Location: —Dimensions: —
Floor Type: Ceramic Tile
Features: Eating Area-Table Space, Pantry-Walk-in
Laundry Room Info:
Dimensions: —
Location: —Dimensions: —
Floor Type: Other
Living Room Info:
Dimensions: —
Location: —Dimensions: —
Floor Type: Hardwood
Family Room Info:
Dimensions: —
Location: —Dimensions: —
Floor Type: Hardwood
Additional Rooms Info:
Rooms: Recreation Room, Loft
Basement: FullRooms: Recreation Room, Loft
Other Specifics
| 2 | |
| Concrete Perimeter | |
| Garage | |
| — | |
| — | |
| — | |
| Patio, In Ground Pool, Storms/Screens | |
| Corner Lot, Fenced Yard, Mature Trees | |
| 90X125 | |
| — | |
| Full | |
| Hardwood Floors, First Floor Laundry, Walk-In Closet(s) | |
| Range, Microwave, Dishwasher, Refrigerator, Washer, Dryer, Disposal, Stainless Steel Appliance(s) | |
| Not in DB | |
| Park, Curbs, Sidewalks, Street Lights, Street Paved | |
| — | |
| — |
Tax History
| Year | Property Taxes |
|---|---|
| 2019 | $8,184 |
| 2021 | $8,251 |
Contact Agent
Nearby Similar Homes
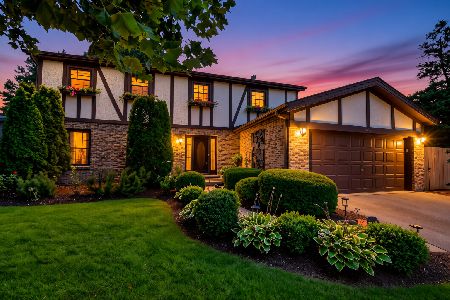
140 Whispering Hills Drive, Naperville, Illinois 60540
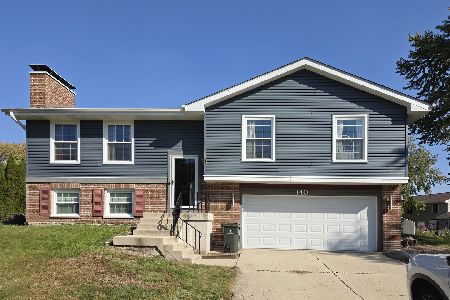
For Sale
$509,000
4 beds / 3.0 baths / 1,672 ft2
Single Family / Built: 1978
7
317 Beech Court, Naperville, Illinois 60540
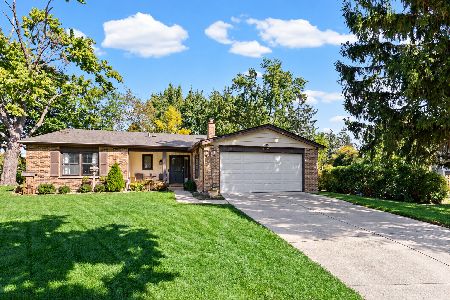
For Sale
$599,995
3 beds / 2.0 baths / 1,727 ft2
Single Family / Built: 1971
26
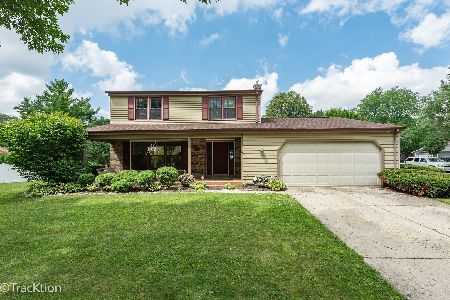
Nearby Sold Comparables



Contact Agent
Listing Provided By
Option Realty Group LTD
