

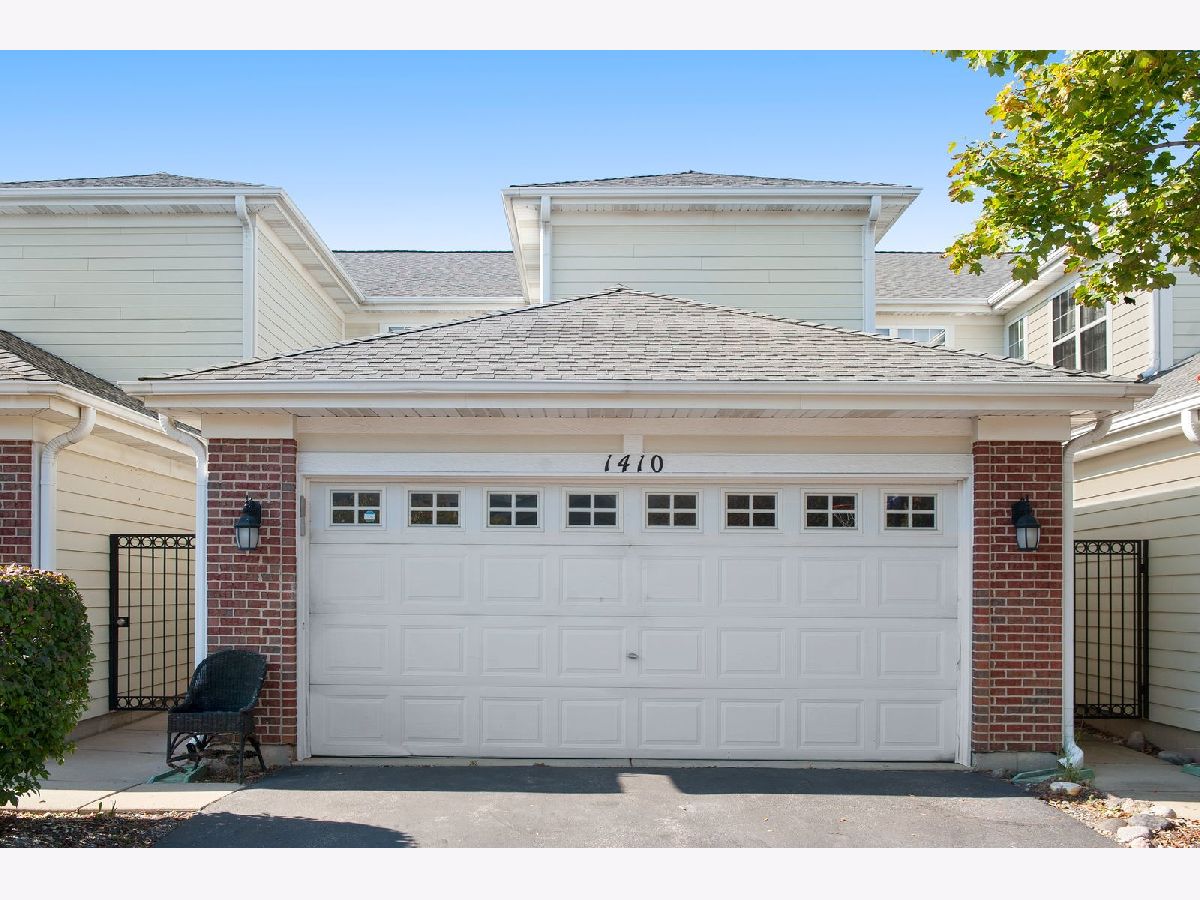
1410 Brownstone Place, Schaumburg, Illinois 60193


$420,000
|
Sold
|
|
| Status: | Closed |
| Sqft: | 1,847 |
| Cost/Sqft: | $236 |
| Beds: | 3 |
| Baths: | 3 |
| Year Built: | 2006 |
| Property Taxes: | $8,469 |
| Days On Market: | 417 |
| Lot Size: | 0,00 |
Description
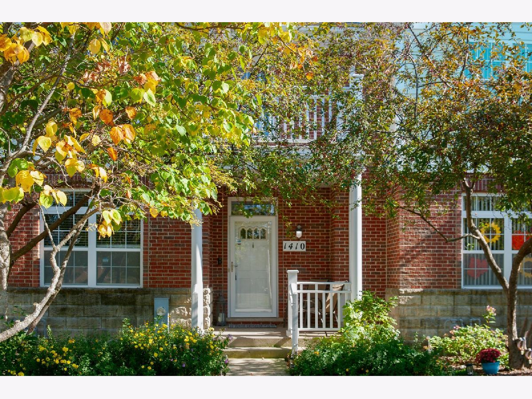
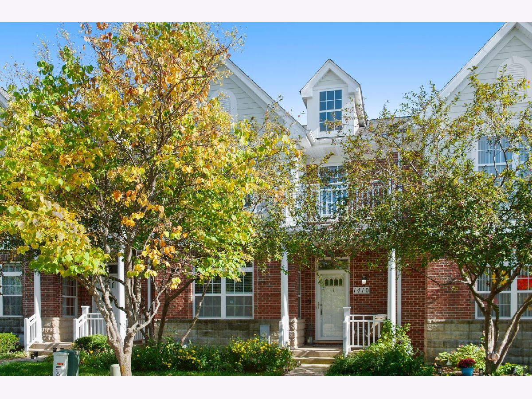
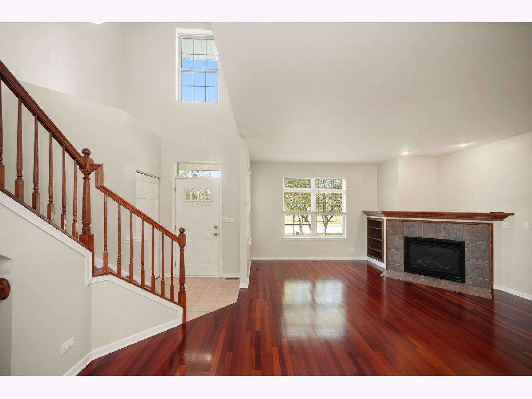
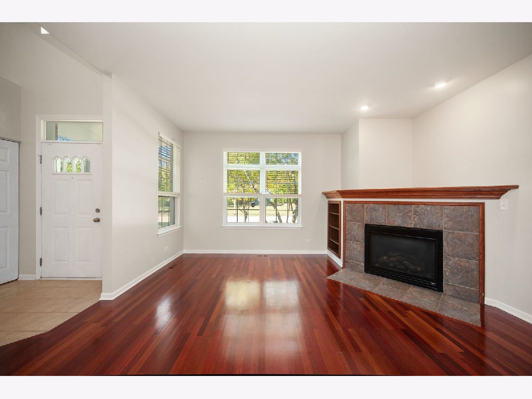
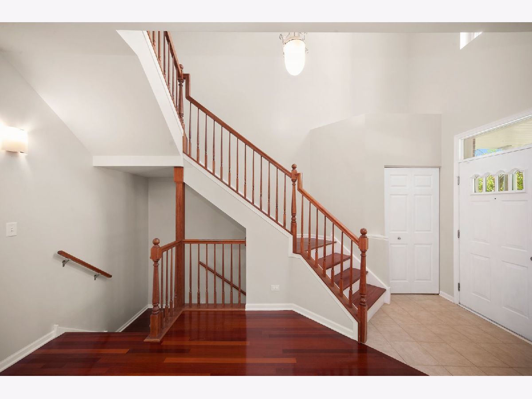
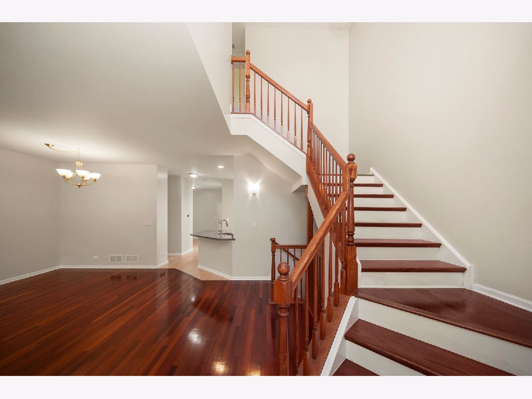
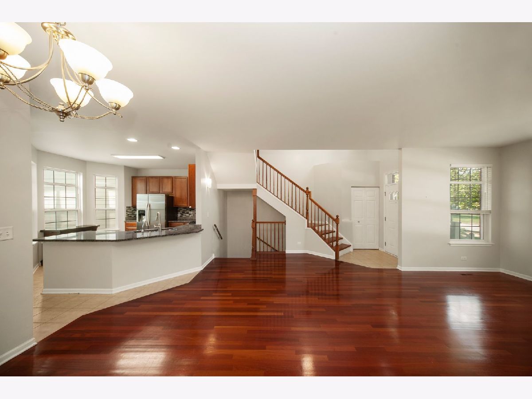
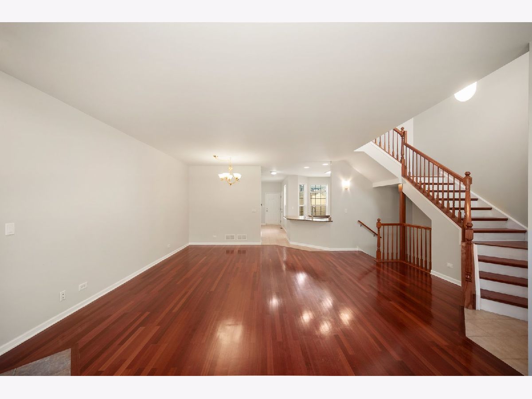
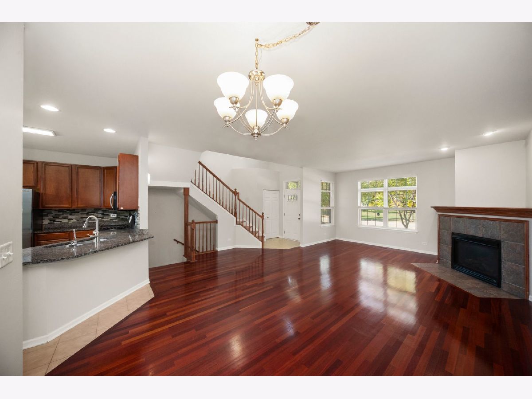
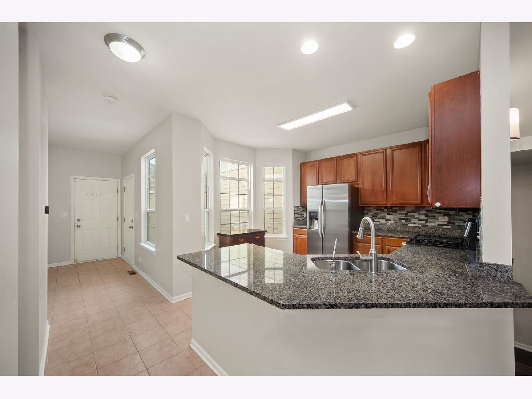
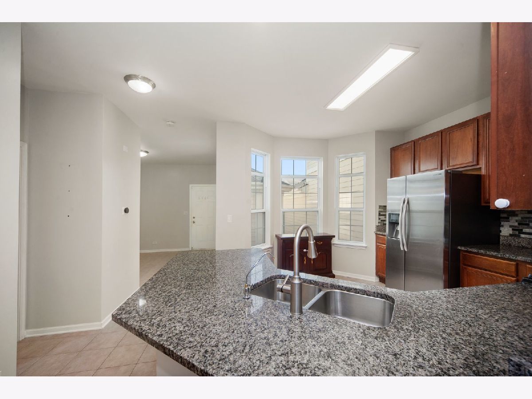
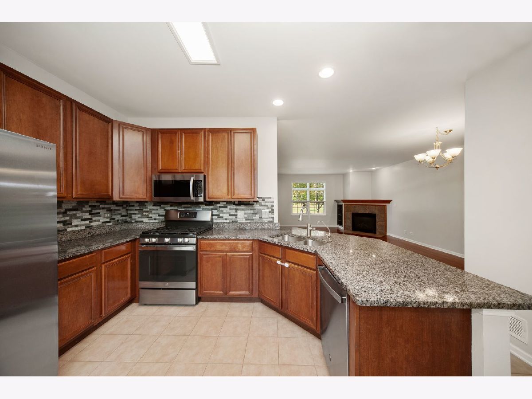
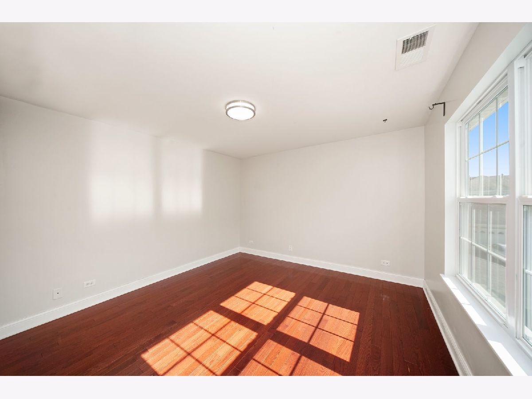
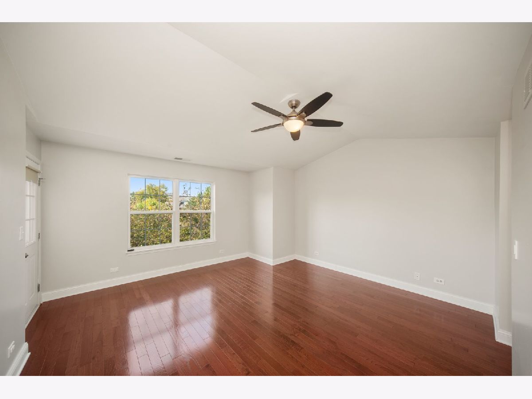
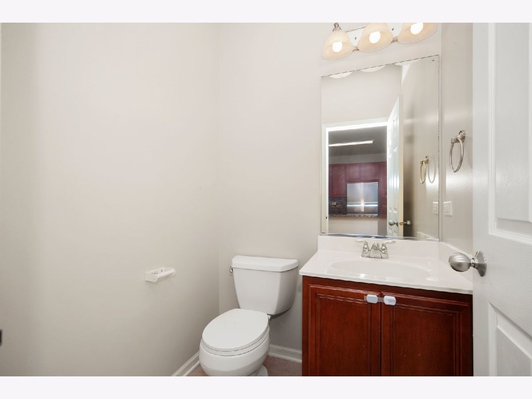
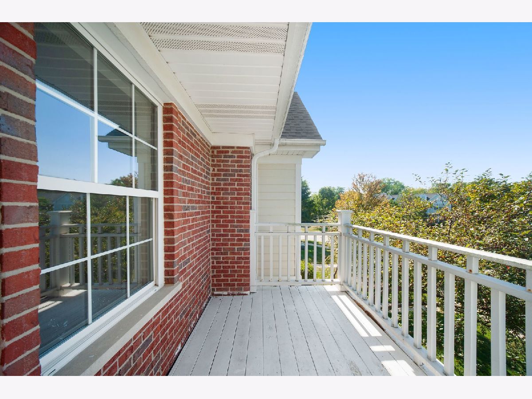
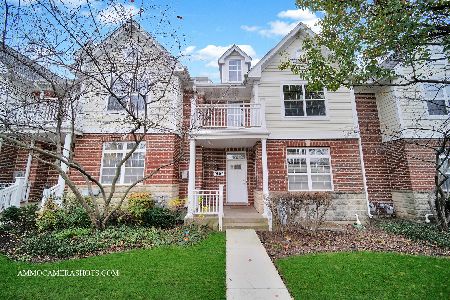
Attention !!! Discover your dream home in Schaumburg with this freshly painted, luxury townhome, now available for you to move in. This exquisite tri-level residence offers 3 bedrooms, 2.2 bathrooms, a 2-car garage, and a fully finished basement, ensuring ample space and comfort. Step into the main floor, where soaring high ceilings create an open and airy ambiance. The expansive living room is versatile, ideal for relaxing on a cozy couch, watching TV, or enjoying quality time with family. Adjacent to the kitchen, the main floor also features a laundry area and a spacious mudroom, perfect for setting up a home office or a play area. Upstairs, you'll find 3 generously sized bedrooms and 2 full bathrooms. The primary bedroom is a true retreat, complete with a vaulted ceiling, a large walk-in closet, access to a private balcony, and an en-suite bathroom featuring a separate soaking tub and shower. Located in the picturesque Georgetown of Schaumburg subdivision, this townhome stands out with its elegant brick exterior. You'll benefit from highly rated schools (Hanover Highlands Elementary and Schaumburg High School) and easy access to shops, restaurants, and I-390. The homeowners' association handles exterior maintenance, snow removal, trash collection, and landscaping, providing a hassle-free living experience. This beautiful townhome is available for immediate occupancy. Don't miss the chance to make this exceptional property your new home.
Property Specifics
| Condos/Townhomes | |
| 2 | |
| — | |
| 2006 | |
| — | |
| — | |
| — | |
| — | |
| No | |
| — |
| Cook | |
| — | |
| 332 / Monthly | |
| — | |
| — | |
| — | |
| — | |
| — | |
| 12475737 | |
| 07311090850000 |
Property History
| DATE: | EVENT: | PRICE: | SOURCE: |
|---|---|---|---|
| 16 Aug, 2024 | Under contract | $0 | MRED MLS |
| 29 Jul, 2024 | Listed for sale | $0 | MRED MLS |
| 28 Jan, 2026 | Sold | $420,000 | MRED MLS |
| 9 Dec, 2025 | Under contract | $435,000 | MRED MLS |
| — | Last price change | $439,900 | MRED MLS |
| 18 Sep, 2025 | Listed for sale | $449,900 | MRED MLS |





Room Specifics
Total Bedrooms: 3
Bedrooms Above Ground: 3
Bedrooms Below Ground: 0
Full Bathrooms: 3
Bathroom Amenities: —
Bathroom in Basement: 0
Rooms: —
Other Specifics
| 2 | |
| — | |
| — | |
| — | |
| — | |
| — | |
| — | |
| — | |
| 25X70 | |
| — | |
| — | |
| — | |
| — | |
| Not in DB | |
| — | |
| — | |
| — |
Tax History
| Year | Property Taxes |
|---|---|
| 2026 | $8,469 |
Contact Agent
Nearby Similar Homes

Nearby Sold Comparables


Contact Agent
Listing Provided By
RE/MAX SAWA
