

1411 Wales Drive, Wheaton, Illinois 60189
Subdivision > Briarcliffe Knolls
Sorry, we are updating photos, please update this page in 15 minutes
$301,000
|
Sold
|
|
| Status: | Closed |
| Sqft: | 1,200 |
| Cost/Sqft: | $258 |
| Beds: | 3 |
| Baths: | 2 |
| Year Built: | 1979 |
| Property Taxes: | $6,486 |
| Days On Market: | 4514 |
| Lot Size: | 0,00 |
Description
This entire home has been totally professionally updated & upgraded. Brand new HW floors on entire main level, complete kitchen remodel w/SS appliances, granite counters, upgraded cabinets. Bathrooms completely remodeled. New windows, treatments w/custom trim & crown molding. Brand NEW deck just added in June. Great location, close to schools (K-5 school is around the corner) shopping, parks, and transportation
Property Specifics
| Single Family | |
| — | |
| — | |
| 1979 | |
| Partial | |
| Vinyl Siding, Brick | |
| Asphalt | |
| RAISED RANCH | |
| No | |
| — |
| Du Page | |
| Briarcliffe Knolls | |
| 0 / Not Applicable | |
| None | |
| Lake Michigan | |
| Public Sewer | |
| Central Air | |
| Natural Gas | |
| 08653755 | |
| 0521409002 |
Nearby Schools
| NAME: | DISTRICT: | DISTANCE: | |
|---|---|---|---|
|
Grade School
Lincoln Elementary School |
200 | — | |
|
Middle School
Edison Middle School |
200 | Not in DB | |
|
High School
Wheaton Warrenville South H S |
200 | Not in DB | |
Property History
| DATE: | EVENT: | PRICE: | SOURCE: |
|---|---|---|---|
| 31 Jul, 2014 | Sold | $301,000 | MRED MLS |
| 27 Jun, 2014 | Under contract | $310,000 | MRED MLS |
| 24 Jun, 2014 | Listed for sale | $310,000 | MRED MLS |
| 23 Jul, 2021 | Sold | $401,411 | MRED MLS |
| 24 May, 2021 | Under contract | $399,900 | MRED MLS |
| 20 May, 2021 | Listed for sale | $399,900 | MRED MLS |
Sorry, we are updating photos, please update this page in 15 minutes
Room Specifics
All Bedroom Info:
Total Bedrooms: 3
Bedrooms Above Ground: 3
Bedrooms Below Ground: 0
Total Bedrooms: 3
Bedrooms Above Ground: 3
Bedrooms Below Ground: 0
Second Bedroom Info:
Dimensions: —
Location: —Dimensions: —
Floor Type: Hardwood
Third Bedroom Info:
Dimensions: —
Location: —Dimensions: —
Floor Type: Hardwood
Bathroom Info:
Full Bathrooms: 2
Partial Bathrooms: 0Full Bathrooms: 2
Bathroom Amenities: —
Bathroom in Basement: 1
Dining Room Info:
Dimensions: —
Location: —Dimensions: —
Floor Type: Hardwood
Kitchen Info:
Dimensions: —
Location: —Dimensions: —
Floor Type: Stone
Features: Eating Area-Table Space, Galley
Laundry Room Info:
Dimensions: —
Location: —Dimensions: —
Floor Type: Vinyl
Living Room Info:
Dimensions: —
Location: —Dimensions: —
Floor Type: Hardwood
Family Room Info:
Dimensions: —
Location: —Dimensions: —
Floor Type: Carpet
Additional Rooms Info:
Rooms: No additional rooms
Basement: PartialRooms: No additional rooms
Other Specifics
| 2 | |
| — | |
| Garage | |
| — | |
| — | |
| — | |
| Deck | |
| — | |
| 65 X 125 | |
| Full,Pull Down Stair,Unfinished | |
| None | |
| — | |
| Range, Microwave, Dishwasher, Refrigerator, Washer, Dryer, Disposal, Stainless Steel Appliance(s) | |
| Not in DB | |
| Sidewalks, Street Lights, Street Paved | |
| — | |
| Wood Burning |
Tax History
| Year | Property Taxes |
|---|---|
| 2014 | $6,486 |
| 2021 | $7,387 |
Contact Agent
Nearby Similar Homes
1106 Sumner Street, Wheaton, Illinois 60189

For Sale
$420,000
3 beds / 1.0 baths / 1,380 ft2
Single Family / Built: 1953
54
1255 Briarcliffe Boulevard, Wheaton, Illinois 60189

For Sale
$524,900
6 beds / 3.0 baths / 2,636 ft2
Single Family / Built: 1975
88
718 Naperville Road, Wheaton, Illinois 60189

For Sale
$399,900
3 beds / 2.0 baths / 1,632 ft2
Single Family / Built: 1963
32
1214 Wilson Avenue, Wheaton, Illinois 60189
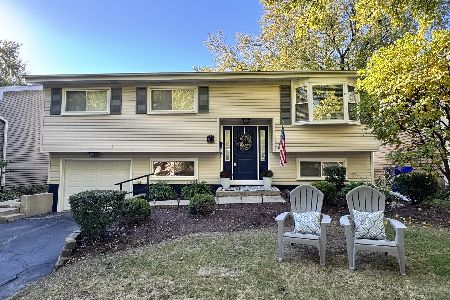
For Sale
$449,900
3 beds / 2.0 baths / 1,106 ft2
Single Family / Built: 1973
32
Nearby Sold Comparables
1411 Wales Drive, Wheaton, Illinois 60189

Sold
$399,900
3 beds / 2.0 baths / 1,735 ft2
Single Family / Built: 1979
1992
1438 Brandon Drive, Wheaton, Illinois 60189

Sold
$359,900
3 beds / 2.1 baths / 1,800 ft2
Single Family / Built: 1979
3797
633 Alchester Drive, Wheaton, Illinois 60189
Sold
$349,900
3 beds / 2.1 baths / 1,515 ft2
Single Family / Built: 1980
3213
1450 Brandon Drive, Wheaton, Illinois 60189
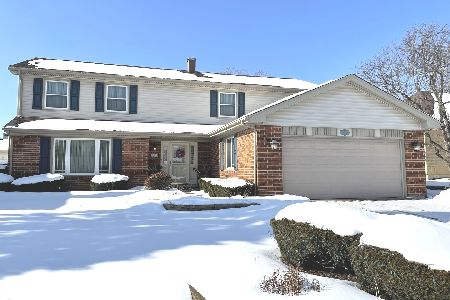
Sold
$549,900
4 beds / 2.1 baths / 2,656 ft2
Single Family / Built: 1980
1735
Contact Agent
Listing Provided By
Keller Williams Premiere Properties
