

1438 Brandon Drive, Wheaton, Illinois 60189
Subdivision > Briarcliffe Knolls
Sorry, we are updating photos, please update this page in 15 minutes
$345,000
|
Sold
|
|
| Status: | Closed |
| Sqft: | 1,800 |
| Cost/Sqft: | $200 |
| Beds: | 3 |
| Baths: | 3 |
| Year Built: | 1979 |
| Property Taxes: | $6,880 |
| Days On Market: | 3797 |
| Lot Size: | 0,00 |
Description
GORGEOUS FRONT DOOR WITH LEADED GLASS SIDELIGHTS WELCOMES YOU INTO THIS SWEET HOME IN THE MUCH DESIRED NEIGHBORHOOD OF BRIARCLIFFE KNOLLS! Distinctive features include: quality brick construction on the entire first level and maintenance free siding on second level, newer windows throughout, two story foyer with hardwood flooring leading to gracious living room with bow window and dining room, fully equipped eat-in kitchen open to family room with masonry fireplace, bar nook, and sliding glass door to patio and yard, huge master bedroom with updated master bath, generous closets, and plush neutral decor throughout!
Property Specifics
| Single Family | |
| — | |
| Traditional | |
| 1979 | |
| Full | |
| Vinyl Siding, Brick | |
| Asphalt | |
| BERKSHIRE | |
| No | |
| — |
| Du Page | |
| Briarcliffe Knolls | |
| 0 / Not Applicable | |
| None | |
| Lake Michigan | |
| Public Sewer, Overhead Sewers | |
| Central Air | |
| Natural Gas, Forced Air | |
| 09253618 | |
| 0521409012 |
Nearby Schools
| NAME: | DISTRICT: | DISTANCE: | |
|---|---|---|---|
|
Grade School
Lincoln Elementary School |
200 | — | |
|
Middle School
Edison Middle School |
200 | Not in DB | |
|
High School
Wheaton Warrenville South H S |
200 | Not in DB | |
Property History
| DATE: | EVENT: | PRICE: | SOURCE: |
|---|---|---|---|
| 30 Sep, 2016 | Sold | $345,000 | MRED MLS |
| 31 Jul, 2016 | Under contract | $359,900 | MRED MLS |
| 10 Jun, 2016 | Listed for sale | $359,900 | MRED MLS |
Sorry, we are updating photos, please update this page in 15 minutes
Room Specifics
All Bedroom Info:
Total Bedrooms: 3
Bedrooms Above Ground: 3
Bedrooms Below Ground: 0
Total Bedrooms: 3
Bedrooms Above Ground: 3
Bedrooms Below Ground: 0
Second Bedroom Info:
Dimensions: —
Location: —Dimensions: —
Floor Type: Carpet
Third Bedroom Info:
Dimensions: —
Location: —Dimensions: —
Floor Type: Carpet
Bathroom Info:
Full Bathrooms: 3
Partial Bathrooms: 1Full Bathrooms: 3
Bathroom Amenities: —
Bathroom in Basement: 0
Dining Room Info:
Dimensions: —
Location: —Dimensions: —
Floor Type: Carpet
Kitchen Info:
Dimensions: —
Location: —Dimensions: —
Floor Type: Hardwood
Features: Eating Area-Table Space, Pantry-Closet
Living Room Info:
Dimensions: —
Location: —Dimensions: —
Floor Type: Carpet
Family Room Info:
Dimensions: —
Location: —Dimensions: —
Floor Type: Carpet
Additional Rooms Info:
Rooms: Foyer
Basement: FullRooms: Foyer
Other Specifics
| 2 | |
| Concrete Perimeter | |
| Garage | |
| — | |
| — | |
| — | |
| Patio | |
| Landscaped | |
| 65 X 125 | |
| Unfinished | |
| Full | |
| Vaulted/Cathedral Ceilings, Hardwood Floors | |
| Range, Microwave, Dishwasher, Refrigerator, Disposal | |
| Not in DB | |
| Pool, Sidewalks, Street Lights, Street Paved | |
| — | |
| Gas Starter, Heatilator |
Tax History
| Year | Property Taxes |
|---|---|
| 2016 | $6,880 |
Contact Agent
Nearby Similar Homes
1106 Sumner Street, Wheaton, Illinois 60189

For Sale
$420,000
3 beds / 1.0 baths / 1,380 ft2
Single Family / Built: 1953
54
1255 Briarcliffe Boulevard, Wheaton, Illinois 60189

For Sale
$524,900
6 beds / 3.0 baths / 2,636 ft2
Single Family / Built: 1975
88
1214 Wilson Avenue, Wheaton, Illinois 60189
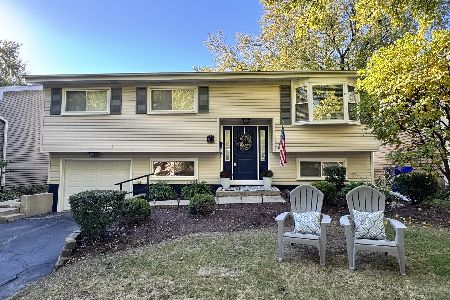
For Sale
$449,900
3 beds / 2.0 baths / 1,106 ft2
Single Family / Built: 1973
32
718 Naperville Road, Wheaton, Illinois 60189

For Sale
$399,900
3 beds / 2.0 baths / 1,632 ft2
Single Family / Built: 1963
32
1309 Wilson Avenue, Wheaton, Illinois 60189
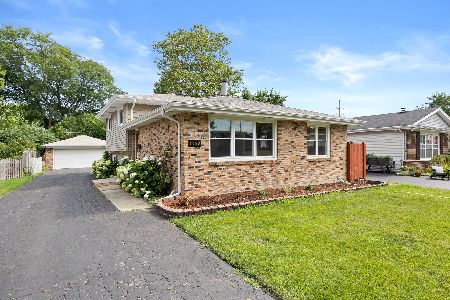
For Sale
$430,000
3 beds / 2.0 baths / 1,288 ft2
Single Family / Built: 1975
32
Nearby Sold Comparables
1450 Brandon Drive, Wheaton, Illinois 60189
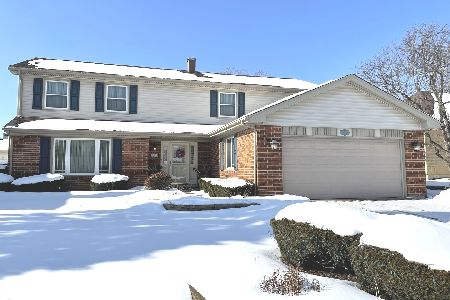
Sold
$549,900
4 beds / 2.1 baths / 2,656 ft2
Single Family / Built: 1980
1735
1411 Wales Drive, Wheaton, Illinois 60189

Sold
$310,000
3 beds / 2.0 baths / 1,200 ft2
Single Family / Built: 1979
4514
1411 Wales Drive, Wheaton, Illinois 60189

Sold
$399,900
3 beds / 2.0 baths / 1,735 ft2
Single Family / Built: 1979
1992
1415 Brandon Drive, Wheaton, Illinois 60189
Sold
$409,900
4 beds / 2.1 baths / 2,600 ft2
Single Family / Built: 1980
5585
1445 Brandon Drive, Wheaton, Illinois 60189
Sold
$458,850
4 beds / 2.1 baths / 2,456 ft2
Single Family / Built: 1980
3260
1486 Brandon Drive, Wheaton, Illinois 60189
Sold
$399,900
4 beds / 2.1 baths / 2,456 ft2
Single Family / Built: 1980
5144
Contact Agent
Listing Provided By
Coldwell Banker Residential
