

14113 Redmond Drive, Huntley, Illinois 60142


$339,500
|
Sold
|
|
| Status: | Closed |
| Sqft: | 2,069 |
| Cost/Sqft: | $159 |
| Beds: | 2 |
| Baths: | 2 |
| Year Built: | 2006 |
| Property Taxes: | $4,140 |
| Days On Market: | 1881 |
| Lot Size: | 0,23 |
Description
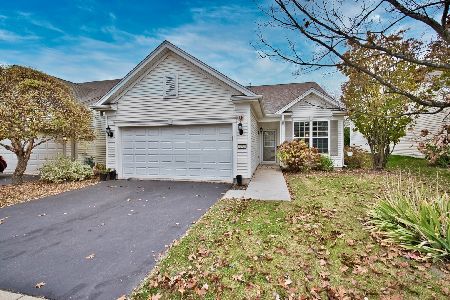
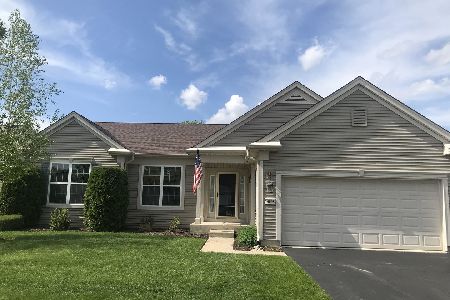
This beautiful Brookfield model is waiting for YOU! Offering over 2000 sq ft of living space, this home will suit all of your needs! The open concept floor plan in this home provides easy traffic flow, brighter space and more flexibility with your layout! Enjoy the beautiful upgraded white plantation shutters throughout! Kitchen offers tons of counter space with large island and also under-cabinet and over-cabinet lighting! Master bedroom suite offers bay windows, very large bathroom and HUGE walk-in closet! Large extra deep garage with epoxy floor coating provides extra room for your projects! Enjoy the extra large premium lot while sitting on your patio having coffee or a cold beverage! Beautifully landscaped yard with lawn irrigation system to help keep your lawn green and healthy! New water heater in 2021! Del Webb is a 55+ community with 18 hole golf course, exercise facilities, swimming pools, walking paths...so much to offer!
Property Specifics
| Single Family | |
| — | |
| Ranch | |
| 2006 | |
| None | |
| Vinyl Siding | |
| Asphalt | |
| BROOKFIELD | |
| No | |
| 0.23 |
| Kane | |
| Del Webb Sun City | |
| 129 / Monthly | |
| Insurance, Clubhouse, Exercise Facilities, Pool, Scavenger | |
| Public | |
| Public Sewer | |
| Central Air | |
| Natural Gas | |
| 11220920 | |
| 0101482018 |
Property History
| DATE: | EVENT: | PRICE: | SOURCE: |
|---|---|---|---|
| 22 Oct, 2021 | Sold | $339,500 | MRED MLS |
| 22 Sep, 2021 | Under contract | $329,500 | MRED MLS |
| 15 Sep, 2021 | Listed for sale | $329,500 | MRED MLS |


Room Specifics
Total Bedrooms: 2
Bedrooms Above Ground: 2
Bedrooms Below Ground: 0
Full Bathrooms: 2
Bathroom Amenities: —
Bathroom in Basement: 0
Dimensions: —
Floor Type: Carpet
Dimensions: —
Floor Type: Ceramic Tile
Features: Eating Area-Table Space, Island, Pantry-Closet
Dimensions: —
Floor Type: Vinyl
Dimensions: —
Floor Type: Carpet
Dimensions: —
Floor Type: Carpet
Rooms: Den
Other Specifics
| 2 | |
| — | |
| Garage | |
| — | |
| — | |
| — | |
| Patio, Porch | |
| — | |
| 10010 | |
| — | |
| Full | |
| — | |
| Range, Microwave, Dishwasher, Refrigerator, Washer, Dryer | |
| Not in DB | |
| — | |
| — | |
| — |
Tax History
| Year | Property Taxes |
|---|---|
| 2021 | $4,140 |
Contact Agent
Nearby Similar Homes





Nearby Sold Comparables

Contact Agent
Listing Provided By
Berkshire Hathaway HomeServices Starck Real Estate
