

1412 Waterford Place, Champaign, Illinois 61822
Sorry, we are updating photos, please update this page in 15 minutes
$450,000
|
Sold
|
|
| Status: | Closed |
| Sqft: | 3,545 |
| Cost/Sqft: | $131 |
| Beds: | 4 |
| Baths: | 5 |
| Year Built: | 2004 |
| Property Taxes: | $12,094 |
| Days On Market: | 3519 |
| Lot Size: | 0,00 |
Description
Magnificent home on large lot in Devonshire South. Dramatic floor plan includes conservatory, gorgeous hardwood floors, high ceilings and formal living/dining rooms. Dual master suites with one on first level. Huge finished basement. Over $100K in recent upgrades including:roof, windows, conservatory, stainless appliances, washer and dryer, vanities, deck, paint, carpet, furnace, water heater and garage doors.
Property Specifics
| Single Family | |
| — | |
| Traditional | |
| 2004 | |
| Full | |
| Vinyl Siding | |
| Asphalt | |
| — | |
| No | |
| — |
| Champaign | |
| — | |
| 0 / Not Applicable | |
| None | |
| Public | |
| Public Sewer | |
| Central Air | |
| Natural Gas | |
| 09582190 | |
| 462026127052 |
Nearby Schools
| NAME: | DISTRICT: | DISTANCE: | |
|---|---|---|---|
|
Grade School
Champaign Elementary School |
4 | — | |
|
Middle School
Champaign Junior High School |
4 | Not in DB | |
|
High School
Champaign High School |
4 | Not in DB | |
Property History
| DATE: | EVENT: | PRICE: | SOURCE: |
|---|---|---|---|
| 29 Dec, 2017 | Sold | $450,000 | MRED MLS |
| 6 Dec, 2017 | Under contract | $465,000 | MRED MLS |
| — | Last price change | $474,500 | MRED MLS |
| 1 Apr, 2017 | Listed for sale | $520,000 | MRED MLS |
Sorry, we are updating photos, please update this page in 15 minutes
Room Specifics
All Bedroom Info:
Total Bedrooms: 5
Bedrooms Above Ground: 4
Bedrooms Below Ground: 1
Total Bedrooms: 5
Bedrooms Above Ground: 4
Bedrooms Below Ground: 1
Second Bedroom Info:
Dimensions: —
Location: —Dimensions: —
Floor Type: Carpet
Third Bedroom Info:
Dimensions: —
Location: —Dimensions: —
Floor Type: Carpet
Fourth Bedroom Info:
Dimensions: —
Location: —Dimensions: —
Floor Type: Carpet
Bathroom Info:
Full Bathrooms: 5
Partial Bathrooms: 1Full Bathrooms: 5
Bathroom Amenities: Separate Shower, Double Sink, Garden Tub
Bathroom in Basement: 1
Dining Room Info:
Dimensions: —
Location: —Dimensions: —
Floor Type: Hardwood
Kitchen Info:
Dimensions: —
Location: —Dimensions: —
Floor Type: Hardwood
Features: Eating Area-Table Space, Island, Pantry-Closet
Living Room Info:
Dimensions: —
Location: —Dimensions: —
Floor Type: Carpet
Family Room Info:
Dimensions: —
Location: —Dimensions: —
Floor Type: Carpet
Additional Rooms Info:
Rooms: Atrium, Bedroom 5
Basement: FullRooms: Atrium, Bedroom 5
Other Specifics
| 3 | |
| Concrete Perimeter | |
| Garage | |
| — | |
| — | |
| — | |
| Deck, Porch | |
| Irregular Lot, Landscaped | |
| 61X185X182X275 | |
| Unfinished | |
| Full | |
| Vaulted/Cathedral Ceilings, Hardwood Floors, First Floor Bedroom, First Floor Laundry, First Floor Full Bath | |
| — | |
| Not in DB | |
| Sidewalks, Street Lights, Street Paved | |
| — | |
| Gas Log |
Tax History
| Year | Property Taxes |
|---|---|
| 2017 | $12,094 |
Contact Agent
Nearby Similar Homes
1203 Sussex Court, Champaign, Illinois 61821

For Sale
$1,395,000
5 beds / 4.1 baths / 4,871 ft2
Single Family / Built: 2001
211
2303 Galen Drive, Champaign, Illinois 61821

For Sale
$339,900
4 beds / 2.1 baths / 2,328 ft2
Single Family / Built: 1973
62
613 Pittsfield Drive, Champaign, Illinois 61822

For Sale
$685,000
6 beds / 3.1 baths / 4,130 ft2
Single Family / Built: 1996
147

Nearby Sold Comparables
1410 Waterford Place, Champaign, Illinois 61821

Sold
$799,900
4 beds / 3.1 baths / 4,415 ft2
Single Family / Built: 1999
1022
1408 Waterford Place, Champaign, Illinois 61821
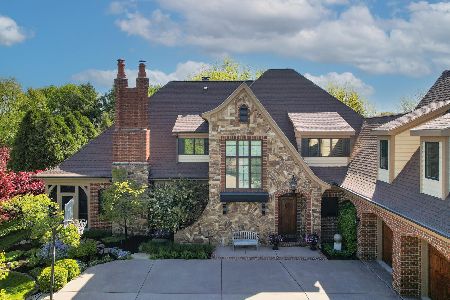
Sold
$940,000
5 beds / 5.1 baths / 5,469 ft2
Single Family / Built: 2002
1014
2610 Stillwater Drive, Champaign, Illinois 61821

Sold
$299,000
3 beds / 3.0 baths / 2,234 ft2
Single Family / Built: 2000
949
1217 Dorchester, Champaign, Illinois 61821

Sold
$379,900
5 beds / 4.0 baths / 3,948 ft2
Single Family / Built: 1994
5327
Champaign, Illinois 61821
Sold
$349,500
5 beds / 2.2 baths / 3,657 ft2
Single Family / Built: 1990
7021
2606 Stillwater Dr, Champaign, Illinois 61821
Sold
$179,900
3 beds / 2.0 baths / 1,533 ft2
Single Family / Built: 1998
4544
Contact Agent
Listing Provided By
RE/MAX Choice
