

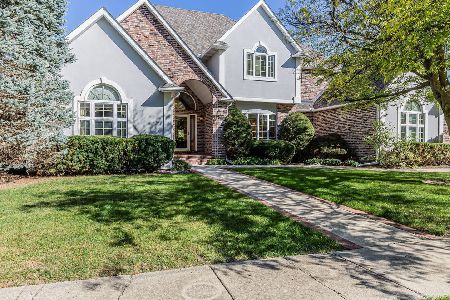
1217 Dorchester, Champaign, Illinois 61821
Subdivision > Devonshire South
Sorry, we are updating photos, please update this page in 15 minutes
$363,000
|
Sold
|
|
| Status: | Closed |
| Sqft: | 3,948 |
| Cost/Sqft: | $96 |
| Beds: | 5 |
| Baths: | 4 |
| Year Built: | 1994 |
| Property Taxes: | $9,089 |
| Days On Market: | 5327 |
| Lot Size: | 0,00 |
Description
Drake built home located in desirable Devonshire South on private cul-de-sac on large lot with huge back yard lined with mature trees. Huge amount of space with 2 story entrance and two staircase access to upstairs, fresh interior paint, new stainless appliances in kitchen and some new flooring. New roof May 2011. New water heater November 2011. Bonus room above garage.
Property Specifics
| Single Family | |
| — | |
| Traditional | |
| 1994 | |
| Partial, Full | |
| Brick, Vinyl Siding | |
| — | |
| — | |
| No | |
| — |
| Champaign | |
| Devonshire South | |
| 85 / Annual | |
| — | |
| Public | |
| Public Sewer | |
| Central Air | |
| Natural Gas, Forced Air | |
| 09465368 | |
| 462026256021 |
Nearby Schools
| NAME: | DISTRICT: | DISTANCE: | |
|---|---|---|---|
|
Grade School
Soc |
— | ||
|
Middle School
Call Unt 4 351-3701 |
Not in DB | ||
|
High School
Central |
Not in DB | ||
Property History
| DATE: | EVENT: | PRICE: | SOURCE: |
|---|---|---|---|
| 24 May, 2012 | Sold | $363,000 | MRED MLS |
| 30 Apr, 2012 | Under contract | $379,900 | MRED MLS |
| 19 Apr, 2012 | Listed for sale | $0 | MRED MLS |
Sorry, we are updating photos, please update this page in 15 minutes
Room Specifics
All Bedroom Info:
Total Bedrooms: 5
Bedrooms Above Ground: 5
Bedrooms Below Ground: 0
Total Bedrooms: 5
Bedrooms Above Ground: 5
Bedrooms Below Ground: 0
Second Bedroom Info:
Dimensions: —
Location: —Dimensions: —
Floor Type: Carpet
Third Bedroom Info:
Dimensions: —
Location: —Dimensions: —
Floor Type: Carpet
Fourth Bedroom Info:
Dimensions: —
Location: —Dimensions: —
Floor Type: Carpet
Bathroom Info:
Full Bathrooms: 4
Partial Bathrooms: 0Full Bathrooms: 4
Bathroom Amenities: Whirlpool
Bathroom in Basement: —
Dining Room Info:
Dimensions: —
Location: —Dimensions: —
Floor Type: Hardwood
Kitchen Info:
Dimensions: —
Location: —Dimensions: —
Floor Type: Ceramic Tile
Features: Eating Area-Table Space, Pantry-Closet
Living Room Info:
Dimensions: —
Location: —Dimensions: —
Floor Type: Hardwood
Family Room Info:
Dimensions: —
Location: —Dimensions: —
Floor Type: Hardwood
Additional Rooms Info:
Rooms: Bedroom 5, Walk In Closet
Basement: Partial, FullRooms: Bedroom 5, Walk In Closet
Other Specifics
| 3 | |
| — | |
| Garage | |
| — | |
| — | |
| — | |
| Deck | |
| — | |
| 118 X 124 X 50 X 140 | |
| — | |
| Full | |
| Vaulted/Cathedral Ceilings | |
| Dishwasher, Disposal, Dryer, Microwave, Range Hood, Range, Refrigerator, Washer | |
| Not in DB | |
| Sidewalks | |
| — | |
| Gas Starter, Wood Burning |
Tax History
| Year | Property Taxes |
|---|---|
| 2012 | $9,089 |
Contact Agent
Nearby Similar Homes
1203 Sussex Court, Champaign, Illinois 61821

For Sale
$1,395,000
5 beds / 4.1 baths / 4,871 ft2
Single Family / Built: 2001
211
2303 Galen Drive, Champaign, Illinois 61821

For Sale
$339,900
4 beds / 2.1 baths / 2,328 ft2
Single Family / Built: 1973
62
613 Pittsfield Drive, Champaign, Illinois 61822

For Sale
$685,000
6 beds / 3.1 baths / 4,130 ft2
Single Family / Built: 1996
147

Nearby Sold Comparables
Champaign, Illinois 61821

Sold
$349,500
5 beds / 2.2 baths / 3,657 ft2
Single Family / Built: 1990
7021
1213 Dorchester, Champaign, Illinois 61821
Sold
$318,500
4 beds / 2.1 baths / 2,921 ft2
Single Family / Built: 1994
4994
Champaign, Illinois 61821
Sold
$359,500
4 beds / 2.1 baths / 2,904 ft2
Single Family / Built: 1991
7123
1410 Waterford Place, Champaign, Illinois 61821

Sold
$799,900
4 beds / 3.1 baths / 4,415 ft2
Single Family / Built: 1999
1022
1412 Waterford Place, Champaign, Illinois 61822
Sold
$465,000
4 beds / 4.1 baths / 3,545 ft2
Single Family / Built: 2004
3519
1209 Dorchester Drive, Champaign, Illinois 61821
Sold
$580,000
4 beds / 4.1 baths / 3,642 ft2
Single Family / Built: 1993
1504
Contact Agent
Listing Provided By
RE/MAX REALTY ASSOCIATES-CHA
