

1413 Shire Circle, Inverness, Illinois 60067
Subdivision > Shires Of Inverness
Sorry, we are updating photos, please update this page in 15 minutes
$232,000
|
Sold
|
|
| Status: | Closed |
| Sqft: | 2,200 |
| Cost/Sqft: | $114 |
| Beds: | 2 |
| Baths: | 2 |
| Year Built: | 1984 |
| Property Taxes: | $7,568 |
| Days On Market: | 2885 |
| Lot Size: | 0,00 |
Description
Great potential and fabulous floor plan in this three-bedroom, two bath home in the Shires of Inverness. Foyer opens to large living room and dining room with brand new carpet, a see-through fireplace and door leading to the eating area/hearth room. Kitchen has been remodeled, boasting 42" cabinets with glass inserts, granite counters, and brand new stainless appliances. Two bedrooms, each with sliders leading to the deck, are located on the main level, as well as one full bath. The full English basement consists of the third bedroom and full bath, as well as laundry and tons of storage. House was customized by previous owner with many excellent features, and will be sold AS IS.
Property Specifics
| Condos/Townhomes | |
| 1 | |
| — | |
| 1984 | |
| Full, English | |
| Vinyl Siding, Brick | |
| Shake | |
| — | |
| No | |
| — |
| Cook | |
| Shires Of Inverness | |
| 424 / Monthly | |
| Parking, Insurance, TV/Cable, Clubhouse, Pool, Lawn Care, Scavenger, Snow Removal | |
| Lake Michigan | |
| Public Sewer | |
| Central Air | |
| Electric | |
| 10092611 | |
| 02283000481029 |
Nearby Schools
| NAME: | DISTRICT: | DISTANCE: | |
|---|---|---|---|
|
Grade School
Marion Jordan Elementary School |
15 | — | |
|
Middle School
Walter R Sundling Junior High Sc |
15 | Not in DB | |
|
High School
Wm Fremd High School |
211 | Not in DB | |
Property History
| DATE: | EVENT: | PRICE: | SOURCE: |
|---|---|---|---|
| 1 Mar, 2019 | Sold | $232,000 | MRED MLS |
| 30 Jan, 2019 | Under contract | $250,000 | MRED MLS |
| — | Last price change | $275,000 | MRED MLS |
| 30 Nov, 2018 | Listed for sale | $275,000 | MRED MLS |
Sorry, we are updating photos, please update this page in 15 minutes
Room Specifics
All Bedroom Info:
Total Bedrooms: 3
Bedrooms Above Ground: 2
Bedrooms Below Ground: 1
Total Bedrooms: 3
Bedrooms Above Ground: 2
Bedrooms Below Ground: 1
Second Bedroom Info:
Dimensions: —
Location: —Dimensions: —
Floor Type: Carpet
Third Bedroom Info:
Dimensions: —
Location: —Dimensions: —
Floor Type: Carpet
Bathroom Info:
Full Bathrooms: 2
Partial Bathrooms: 0Full Bathrooms: 2
Bathroom Amenities: —
Bathroom in Basement: 1
Dining Room Info:
Dimensions: —
Location: —Dimensions: —
Floor Type: Carpet
Kitchen Info:
Dimensions: —
Location: —Dimensions: —
Floor Type: Ceramic Tile
Features: Galley
Laundry Room Info:
Dimensions: —
Location: —Dimensions: —
Floor Type: Other
Living Room Info:
Dimensions: —
Location: —Dimensions: —
Floor Type: Carpet
Additional Rooms Info:
Rooms: Storage, Eating Area, Foyer
Basement: Full, EnglishRooms: Storage, Eating Area, Foyer
Other Specifics
| 2 | |
| Concrete Perimeter | |
| Garage | |
| — | |
| — | |
| — | |
| Deck | |
| Common Grounds | |
| COMMON | |
| — | |
| Full | |
| Vaulted/Cathedral Ceilings, First Floor Full Bath, Storage | |
| Range, Microwave, Dishwasher, Refrigerator, Stainless Steel Appliance(s) | |
| Not in DB | |
| — | |
| — | |
| Double Sided |
Tax History
| Year | Property Taxes |
|---|---|
| 2019 | $7,568 |
Contact Agent
Nearby Similar Homes
1417 Shire Circle, Inverness, Illinois 60067
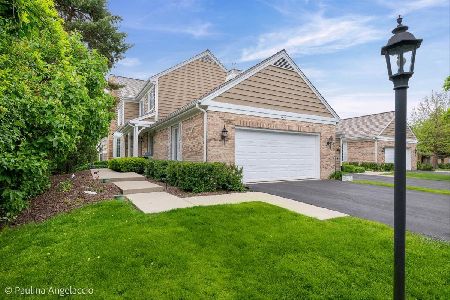
For Sale
$549,000
3 beds / 3.1 baths / 3,316 ft2
Condos/Townhomes / Built: 1987
50
1393 Shire Circle, Inverness, Illinois 60067
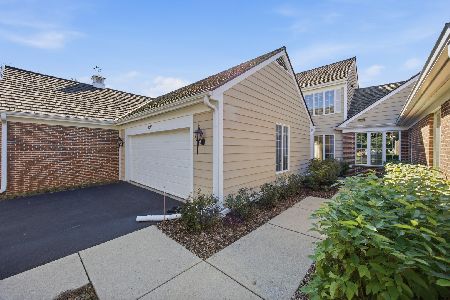
For Sale
$450,000
2 beds / 3.1 baths / 2,400 ft2
Condos/Townhomes / Built: 1987
19
1304 Shire Circle, Inverness, Illinois 60067

For Sale
$549,900
2 beds / 3.1 baths / 2,400 ft2
Condos/Townhomes / Built: 1987
11
Nearby Sold Comparables
1423 Shire Circle, Inverness, Illinois 60067

Sold
$307,900
2 beds / 2.1 baths / 0 ft2
Condos/Townhomes / Built: 1987
3033
1449 Shire Circle, Inverness, Illinois 60067
Sold
$339,000
2 beds / 3.1 baths / 1,900 ft2
Condos/Townhomes / Built: 1984
2931
1463 Shire Circle, Inverness, Illinois 60067
Sold
$264,900
2 beds / 2.1 baths / 2,000 ft2
Condos/Townhomes / Built: 1987
5335
1463 Shire Circle, Inverness, Illinois 60067
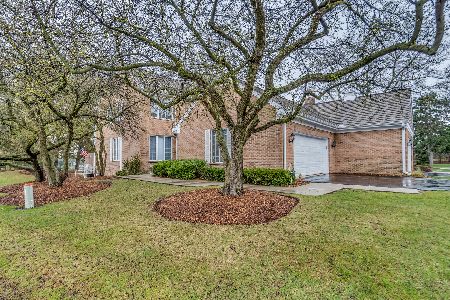
Sold
$445,000
2 beds / 3.1 baths / 2,000 ft2
Condos/Townhomes / Built: 1987
936
1465 Shire Circle, Inverness, Illinois 60067
Sold
$298,900
2 beds / 2.1 baths / 2,000 ft2
Condos/Townhomes / Built: 1985
5344
1442 Shire Circle, Inverness, Illinois 60067

Sold
$369,900
2 beds / 3.0 baths / 0 ft2
Condos/Townhomes / Built: 1985
1319
Contact Agent
Listing Provided By
@properties
