

1463 Shire Circle, Inverness, Illinois 60067
Subdivision > Shires Of Inverness
Sorry, we are updating photos, please update this page in 15 minutes
$255,000
|
Sold
|
|
| Status: | Closed |
| Sqft: | 2,000 |
| Cost/Sqft: | $132 |
| Beds: | 2 |
| Baths: | 3 |
| Year Built: | 1987 |
| Property Taxes: | $4,074 |
| Days On Market: | 5335 |
| Lot Size: | 0,00 |
Description
This Gorgeous End Unit in the SOUGHT AFTER SHIRES Subd. Welcomes you w/Rich Brazillian Cherry HDWD FLRS-Neutral Decor-Spacious Living/Din Rm-Beautiful Fireplc-Lrg Eat-in Kit.-Wine Cooler-All Appli.-HDWD Flrs. & Sliders 2 Huge DECK Overlooking Tennis Crts.-BRIGHT FIN. ENGLISH BSMT.-Fam Rm W/New FlRS-3Rd BedRM-Laundry RM & Lrg StRG Closet. Roof 2yrs New-Asses Paid-Enjoy Pool-Club+ HS-Fremd HS. -Home Warranty Incld
Property Specifics
| Condos/Townhomes | |
| 3 | |
| — | |
| 1987 | |
| Full, English | |
| Brick, Cedar | |
| Shake | |
| CARNEGIE | |
| No | |
| — |
| Cook | |
| Shires Of Inverness | |
| 327 / Monthly | |
| Insurance, TV/Cable, Clubhouse, Pool, Exterior Maintenance, Lawn Care, Scavenger, Snow Removal | |
| Lake Michigan | |
| Public Sewer | |
| Central Air | |
| Electric, Heat Pump | |
| 08019832 | |
| 02283000481004 |
Nearby Schools
| NAME: | DISTRICT: | DISTANCE: | |
|---|---|---|---|
|
Grade School
Marion Jordan Elementary School |
15 | — | |
|
Middle School
Plum Grove Junior High School |
15 | Not in DB | |
|
High School
Wm Fremd High School |
211 | Not in DB | |
Property History
| DATE: | EVENT: | PRICE: | SOURCE: |
|---|---|---|---|
| 20 Jul, 2012 | Sold | $255,000 | MRED MLS |
| 8 Jun, 2012 | Under contract | $264,900 | MRED MLS |
| — | Last price change | $277,000 | MRED MLS |
| 16 Mar, 2012 | Listed for sale | $285,000 | MRED MLS |
| 20 May, 2024 | Sold | $430,000 | MRED MLS |
| 15 Apr, 2024 | Under contract | $445,000 | MRED MLS |
| 1 Apr, 2024 | Listed for sale | $445,000 | MRED MLS |
Sorry, we are updating photos, please update this page in 15 minutes
Room Specifics
All Bedroom Info:
Total Bedrooms: 3
Bedrooms Above Ground: 2
Bedrooms Below Ground: 1
Total Bedrooms: 3
Bedrooms Above Ground: 2
Bedrooms Below Ground: 1
Second Bedroom Info:
Dimensions: —
Location: —Dimensions: —
Floor Type: Carpet
Third Bedroom Info:
Dimensions: —
Location: —Dimensions: —
Floor Type: Carpet
Bathroom Info:
Full Bathrooms: 3
Partial Bathrooms: 1Full Bathrooms: 3
Bathroom Amenities: Separate Shower, Double Sink
Bathroom in Basement: 0
Dining Room Info:
Dimensions: —
Location: —Dimensions: —
Floor Type: Hardwood
Kitchen Info:
Dimensions: —
Location: —Dimensions: —
Floor Type: Hardwood
Features: Eating Area-Table Space, Pantry-Closet
Laundry Room Info:
Dimensions: —
Location: —Dimensions: —
Floor Type: Vinyl
Living Room Info:
Dimensions: —
Location: —Dimensions: —
Floor Type: Hardwood
Family Room Info:
Dimensions: —
Location: —Dimensions: —
Floor Type: Vinyl
Additional Rooms Info:
Rooms: No additional rooms
Basement: Full, EnglishRooms: No additional rooms
Other Specifics
| 2 | |
| Concrete Perimeter | |
| Garage | |
| — | |
| — | |
| — | |
| Deck, Tennis Court(s), Storms/Screens, End Unit | |
| Common Grounds, Corner Lot, Landscaped | |
| INTEGRAL | |
| — | |
| Full | |
| Hardwood Floors, Laundry Hook-Up in Unit, Storage | |
| Range, Microwave, Dishwasher, Refrigerator, Washer, Dryer, Disposal, Wine Refrigerator | |
| Not in DB | |
| — | |
| Party Room, Sundeck, Pool, Tennis Court(s) | |
| Wood Burning, Attached Fireplace Doors/Screen |
Tax History
| Year | Property Taxes |
|---|---|
| 2012 | $4,074 |
| 2024 | $8,305 |
Contact Agent
Nearby Similar Homes
1417 Shire Circle, Inverness, Illinois 60067
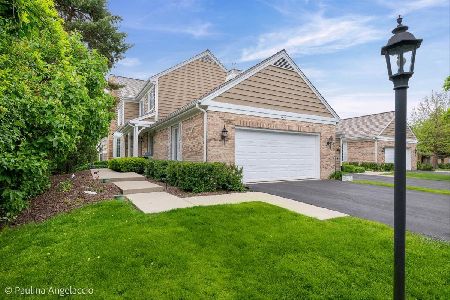
For Sale
$549,000
3 beds / 3.1 baths / 3,316 ft2
Condos/Townhomes / Built: 1987
50
1393 Shire Circle, Inverness, Illinois 60067
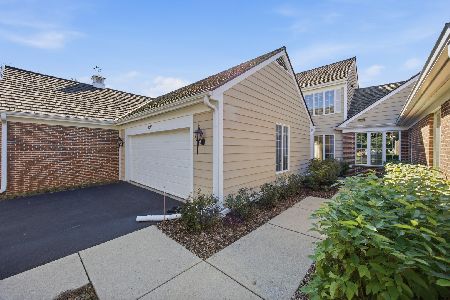
For Sale
$450,000
2 beds / 3.1 baths / 2,400 ft2
Condos/Townhomes / Built: 1987
19
1304 Shire Circle, Inverness, Illinois 60067

For Sale
$549,900
2 beds / 3.1 baths / 2,400 ft2
Condos/Townhomes / Built: 1987
11
Nearby Sold Comparables
1463 Shire Circle, Inverness, Illinois 60067
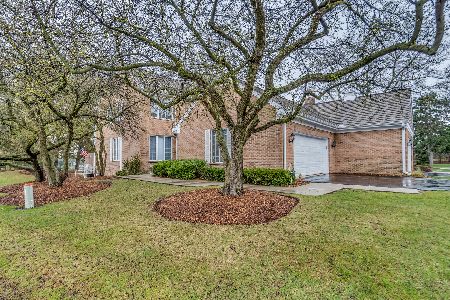
Sold
$445,000
2 beds / 3.1 baths / 2,000 ft2
Condos/Townhomes / Built: 1987
936
1465 Shire Circle, Inverness, Illinois 60067

Sold
$298,900
2 beds / 2.1 baths / 2,000 ft2
Condos/Townhomes / Built: 1985
5344
1469 Shire Circle, Inverness, Illinois 60067
Sold
$279,900
2 beds / 2.2 baths / 1,855 ft2
Condos/Townhomes / Built: 1985
5633
1423 Shire Circle, Inverness, Illinois 60067
Sold
$307,900
2 beds / 2.1 baths / 0 ft2
Condos/Townhomes / Built: 1987
3033
1449 Shire Circle, Inverness, Illinois 60067
Sold
$339,000
2 beds / 3.1 baths / 1,900 ft2
Condos/Townhomes / Built: 1984
2931
1413 Shire Circle, Inverness, Illinois 60067
Sold
$250,000
2 beds / 2.0 baths / 2,200 ft2
Condos/Townhomes / Built: 1984
2885
Contact Agent
Listing Provided By
RE/MAX Unlimited Northwest
