

14132 Sterling Drive, Orland Park, Illinois 60467
Subdivision > Long Run Creek
Sorry, we are updating photos, please update this page in 15 minutes
$245,000
|
Sold
|
|
| Status: | Closed |
| Sqft: | 1,857 |
| Cost/Sqft: | $137 |
| Beds: | 3 |
| Baths: | 3 |
| Year Built: | 2006 |
| Property Taxes: | $7,038 |
| Days On Market: | 2756 |
| Lot Size: | 0,00 |
Description
This is your chance to get the lowest priced townhouse in sought after Long Run Creek subdivision. 3 bedrooms, 2 1/2 bathrooms. Spacious living room and formal dining room. Eat-in kitchen - all appliances will remain. Convenient main level laundry room between the kitchen and the two car attached garage. The master en suite offers vaulted ceilings, a walk-in closet, and a private full bathroom. The basement has framing so you can finish it to your taste. Enjoy dining, entertaining, and relaxing on the deck. Drive east down 143rd ST to the train, shopping, and dining. West on 143rd offers more shopping and dining. Pets allowed - no weight limit!
Property Specifics
| Condos/Townhomes | |
| 2 | |
| — | |
| 2006 | |
| Full | |
| Vinyl Siding, Brick | |
| Asphalt | |
| — | |
| No | |
| — |
| Cook | |
| Long Run Creek | |
| 250 / Monthly | |
| Insurance, Exterior Maintenance, Lawn Care, Snow Removal | |
| Lake Michigan | |
| Public Sewer | |
| Central Air | |
| Natural Gas | |
| 10342076 | |
| 27063100360000 |
Property History
| DATE: | EVENT: | PRICE: | SOURCE: |
|---|---|---|---|
| 31 Jul, 2019 | Sold | $245,000 | MRED MLS |
| 17 Jun, 2019 | Under contract | $255,000 | MRED MLS |
| — | Last price change | $260,000 | MRED MLS |
| 11 Apr, 2019 | Listed for sale | $270,000 | MRED MLS |
| 6 Aug, 2021 | Sold | $340,000 | MRED MLS |
| 14 Jun, 2021 | Under contract | $314,900 | MRED MLS |
| 9 Jun, 2021 | Listed for sale | $314,900 | MRED MLS |
Sorry, we are updating photos, please update this page in 15 minutes
Room Specifics
All Bedroom Info:
Total Bedrooms: 3
Bedrooms Above Ground: 3
Bedrooms Below Ground: 0
Total Bedrooms: 3
Bedrooms Above Ground: 3
Bedrooms Below Ground: 0
Second Bedroom Info:
Dimensions: —
Location: —Dimensions: —
Floor Type: Carpet
Third Bedroom Info:
Dimensions: —
Location: —Dimensions: —
Floor Type: Carpet
Bathroom Info:
Full Bathrooms: 3
Partial Bathrooms: 1Full Bathrooms: 3
Bathroom Amenities: —
Bathroom in Basement: 0
Dining Room Info:
Dimensions: —
Location: —Dimensions: —
Floor Type: Carpet
Kitchen Info:
Dimensions: —
Location: —Dimensions: —
Floor Type: Ceramic Tile
Features: Eating Area-Table Space
Laundry Room Info:
Dimensions: —
Location: —Dimensions: —
Floor Type: Ceramic Tile
Living Room Info:
Dimensions: —
Location: —Dimensions: —
Floor Type: Carpet
Additional Rooms Info:
Rooms: Eating Area
Basement: FullRooms: Eating Area
Other Specifics
| 2 | |
| Concrete Perimeter | |
| Garage | |
| — | |
| — | |
| — | |
| Deck, Porch | |
| — | |
| 135' X 34' X 155' X 34' | |
| — | |
| Full | |
| — | |
| Range, Microwave, Dishwasher, Refrigerator | |
| Not in DB | |
| — | |
| — | |
| — |
Tax History
| Year | Property Taxes |
|---|---|
| 2019 | $7,038 |
| 2021 | $5,709 |
Contact Agent
Nearby Similar Homes
11901 Windemere Court, Orland Park, Illinois 60467
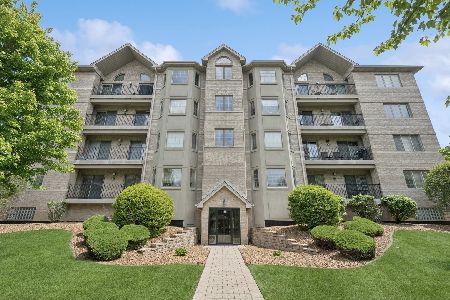
For Sale
$320,000
2 beds / 2.0 baths / 1,600 ft2
Condos/Townhomes / Built: 2002
166
11175 Lizmore Lane, Orland Park, Illinois 60467
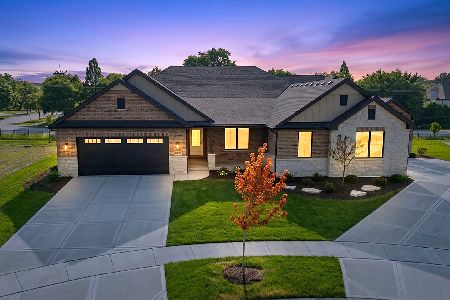
For Sale
$699,000
2 beds / 2.0 baths / 2,400 ft2
Condos/Townhomes / Built: 2026
111
Nearby Sold Comparables
14132 Sterling Drive, Orland Park, Illinois 60467

Sold
$314,900
3 beds / 3.1 baths / 2,657 ft2
Condos/Townhomes / Built: 2006
1966
14130 Sterling Drive, Orland Park, Illinois 60467

Sold
$250,000
2 beds / 2.0 baths / 1,552 ft2
Condos/Townhomes / Built: 2004
2879
14138 Sterling Drive, Orland Park, Illinois 60467
Sold
$259,900
3 beds / 2.1 baths / 2,127 ft2
Condos/Townhomes / Built: 2007
4957
14138 Sterling Drive, Orland Park, Illinois 60467
Sold
$269,900
3 beds / 2.1 baths / 2,127 ft2
Condos/Townhomes / Built: 2006
3849
11940 Sterling Drive, Orland Park, Illinois 60467
Sold
$295,000
3 beds / 2.1 baths / 2,127 ft2
Condos/Townhomes / Built: 2005
2769
Contact Agent
Listing Provided By
HomeSmart Realty Group
