

14137 Saffron Trail, Huntley, Illinois 60142
Subdivision > Del Webb Sun City
Sorry, we are updating photos, please update this page in 15 minutes
$240,000
|
Sold
|
|
| Status: | Closed |
| Sqft: | 2,093 |
| Cost/Sqft: | $115 |
| Beds: | 2 |
| Baths: | 2 |
| Year Built: | 2006 |
| Property Taxes: | $6,570 |
| Days On Market: | 3853 |
| Lot Size: | 0,16 |
Description
Don't Miss Out on this Beautifully Maintained Home in Del Webb's Sun City! Bright and Airy Floorplan Features Eat-in Kitchen with an Abundance of Cabinetry, All Appliances, Solid Surface Countertops, Stone Backsplash, and Huge Center Island! Kitchen is Open to Living Room and Family Room ~ Perfect for Entertaining! Enjoy the Seasons in the Spacious Sun Room or out on the Patio! Master Suite with Generous Walk-In Closet and Private Bath with Double Sinks, Tub, and Separate Shower! 50+ Community Offers Pool, Clubhouse with Restaurant and Ballroom, Golf Course, and Exercise Facilities! This One Won't Last!
Property Specifics
| Single Family | |
| — | |
| Ranch | |
| 2006 | |
| None | |
| Vinyl Siding, Brick | |
| Asphalt | |
| BROOKFIELD | |
| No | |
| 0.16 |
| Kane | |
| Del Webb Sun City | |
| 405 / Quarterly | |
| Clubhouse, Exercise Facilities, Pool, Scavenger, Other | |
| Public | |
| Public Sewer | |
| Central Air | |
| Natural Gas, Forced Air | |
| 09203835 | |
| 0101278011 |
Property History
| DATE: | EVENT: | PRICE: | SOURCE: |
|---|---|---|---|
| 14 Jun, 2016 | Sold | $240,000 | MRED MLS |
| 6 May, 2016 | Under contract | $239,900 | MRED MLS |
| 22 Apr, 2016 | Listed for sale | $239,900 | MRED MLS |
Sorry, we are updating photos, please update this page in 15 minutes
Room Specifics
All Bedroom Info:
Total Bedrooms: 2
Bedrooms Above Ground: 2
Bedrooms Below Ground: 0
Total Bedrooms: 2
Bedrooms Above Ground: 2
Bedrooms Below Ground: 0
Second Bedroom Info:
Dimensions: —
Location: —Dimensions: —
Floor Type: Carpet
Bathroom Info:
Full Bathrooms: 2
Partial Bathrooms: 0Full Bathrooms: 2
Bathroom Amenities: Separate Shower, Double Sink, Soaking Tub
Bathroom in Basement: 0
Dining Room Info:
Dimensions: —
Location: —Dimensions: —
Floor Type: Carpet
Kitchen Info:
Dimensions: —
Location: —Dimensions: —
Floor Type: Ceramic Tile
Features: Eating Area-Table Space, Island, Pantry-Closet
Living Room Info:
Dimensions: —
Location: —Dimensions: —
Floor Type: Carpet
Family Room Info:
Dimensions: —
Location: —Dimensions: —
Floor Type: Carpet
Additional Rooms Info:
Rooms: Den, Sun Room
Basement: NoneRooms: Den, Sun Room
Other Specifics
| 2 | |
| Concrete Perimeter | |
| Garage | |
| — | |
| — | |
| — | |
| Patio, Storms/Screens | |
| Landscaped | |
| 6721SQFT | |
| Unfinished | |
| Full | |
| First Floor Bedroom, First Floor Laundry, First Floor Full Bath | |
| Range, Microwave, Dishwasher, Refrigerator, Washer, Dryer | |
| Not in DB | |
| Clubhouse, Pool, Tennis Courts, Sidewalks, Street Lights | |
| — | |
| — |
Tax History
| Year | Property Taxes |
|---|---|
| 2016 | $6,570 |
Contact Agent
Nearby Similar Homes
12235 Daphne Drive, Huntley, Illinois 60142

For Sale
$599,900
3 beds / 4.0 baths / 5,374 ft2
Single Family / Built: 2005
92
12382 Scarlet Drive, Huntley, Illinois 60142

For Sale
$410,000
2 beds / 2.0 baths / 1,715 ft2
Single Family / Built: 2009
12
11892 Ludbury, Huntley, Illinois 60142

For Sale
$419,900
2 beds / 2.0 baths / 1,678 ft2
Single Family / Built: 2005
52
12729 Holbrook Drive, Huntley, Illinois 60142
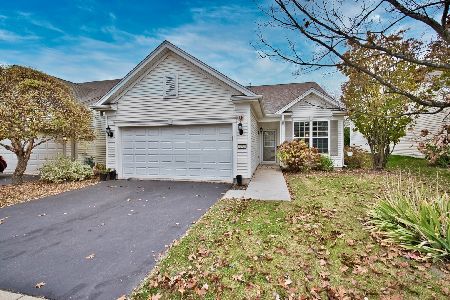
For Sale
$340,000
2 beds / 2.0 baths / 1,456 ft2
Single Family / Built: 2007
5
11861 Covey Lane, Huntley, Illinois 60142

For Sale
$520,000
2 beds / 2.0 baths / 2,050 ft2
Single Family / Built: 2005
33
14503 Burgundy Way, Huntley, Illinois 60142
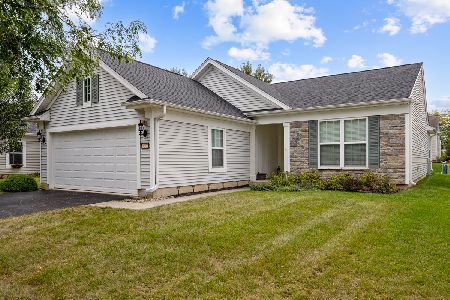
For Sale
$410,000
2 beds / 2.0 baths / 1,726 ft2
Single Family / Built: 2008
46
Nearby Sold Comparables
14117 Saffron Trail, Huntley, Illinois 60142

Sold
$368,000
2 beds / 2.0 baths / 1,919 ft2
Single Family / Built: 2006
1591
14157 Saffron Trail, Huntley, Illinois 60142

Sold
$339,900
2 beds / 2.0 baths / 1,936 ft2
Single Family / Built: 2006
1709
14167 Saffron Trail, Huntley, Illinois 60142

Sold
$385,000
2 beds / 2.0 baths / 1,652 ft2
Single Family / Built: 2006
928
14156 Saffron Trail, Huntley, Illinois 60142

Sold
$219,000
2 beds / 2.0 baths / 1,969 ft2
Single Family / Built: 2006
5570
12282 Daffodil Drive, Huntley, Illinois 60142
Sold
$239,900
2 beds / 2.0 baths / 1,889 ft2
Single Family / Built: 2006
6243
Contact Agent
Listing Provided By
RE/MAX Suburban
