


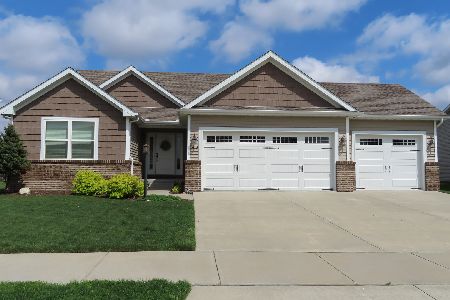
1414 Fieldstone Drive, Savoy, Illinois 61874


$400,000
|
Sold
|
|
| Status: | Closed |
| Sqft: | 3,199 |
| Cost/Sqft: | $130 |
| Beds: | 4 |
| Baths: | 5 |
| Year Built: | 2015 |
| Property Taxes: | $1 |
| Days On Market: | 1637 |
| Lot Size: | 0,00 |
Description
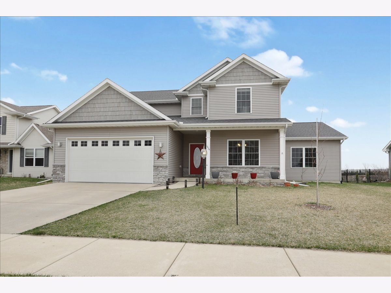

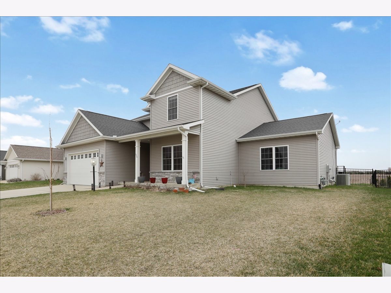

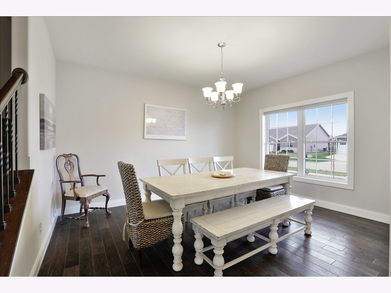
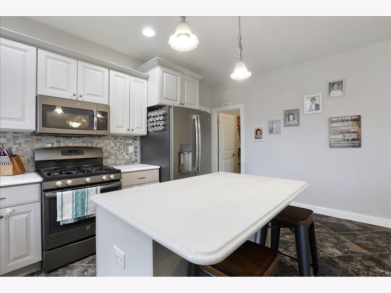
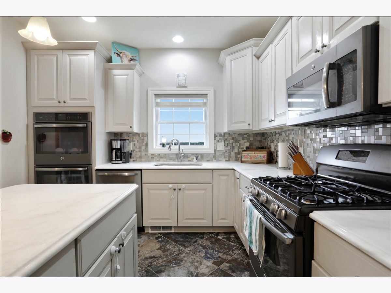
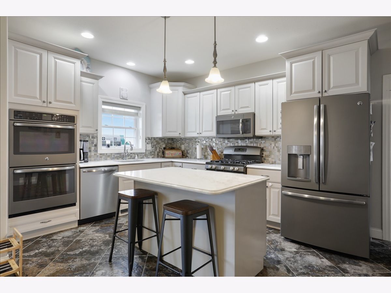
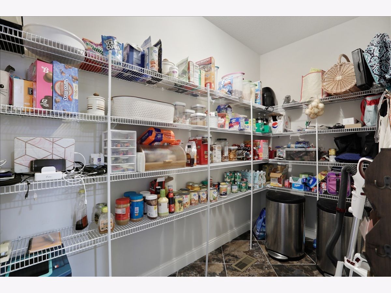
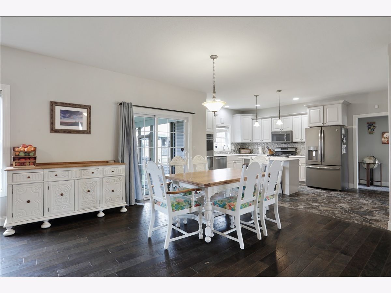
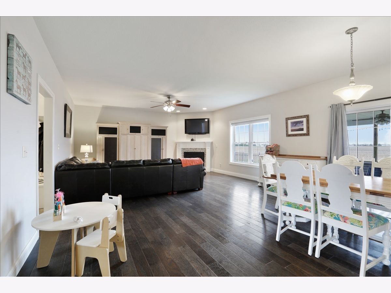

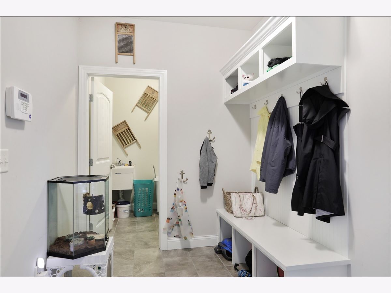

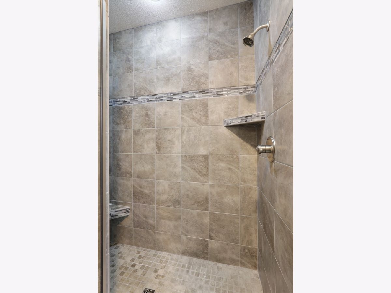
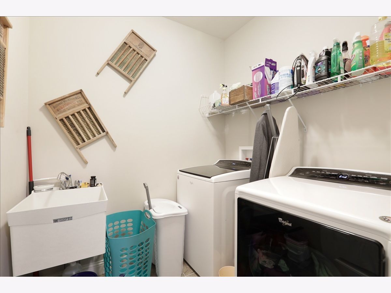
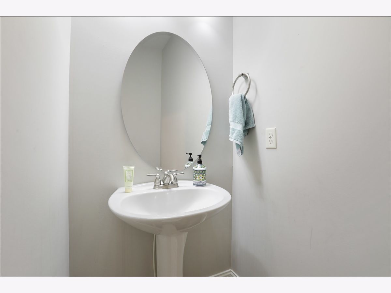
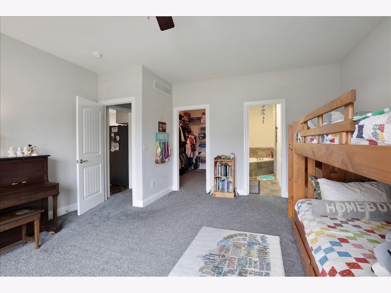
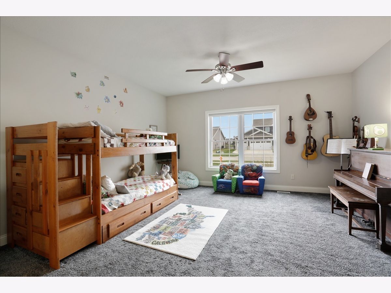
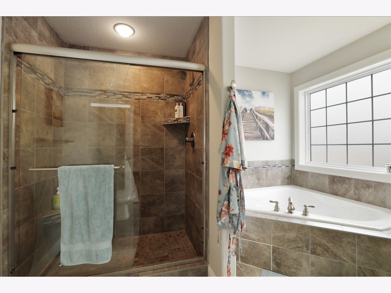
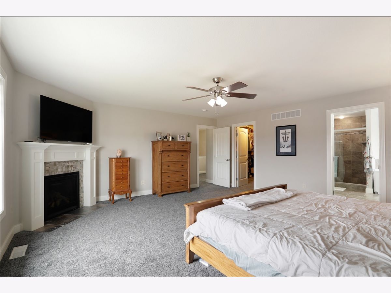
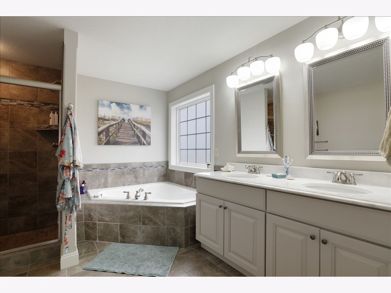
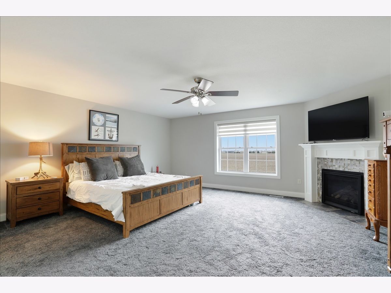
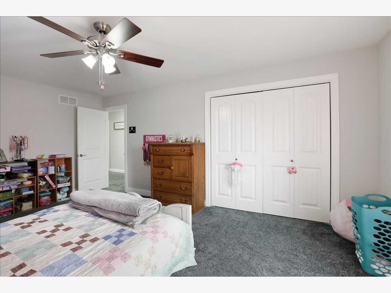
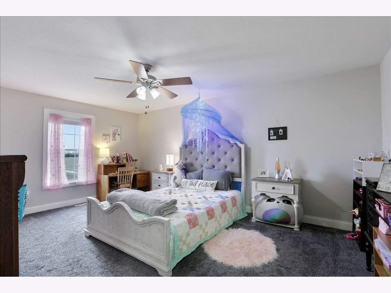
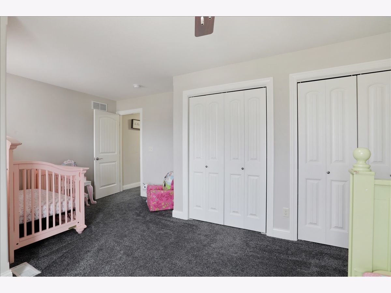
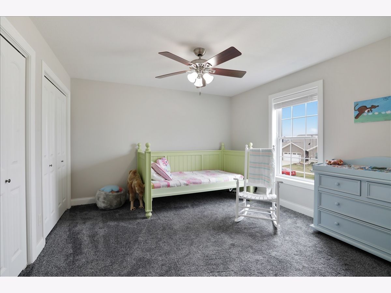
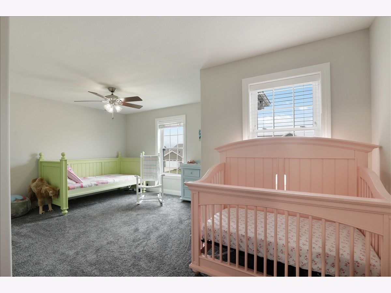
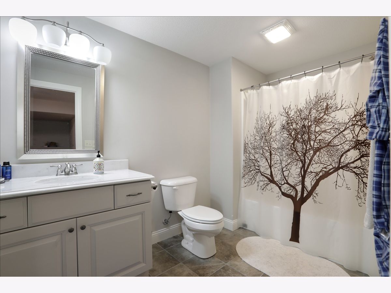
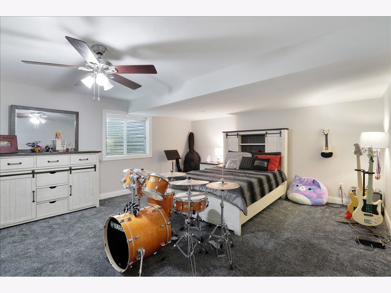
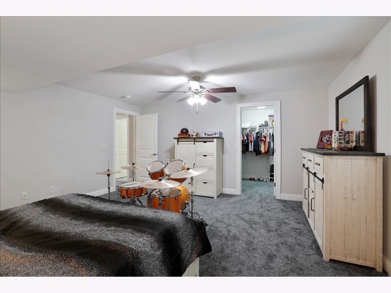
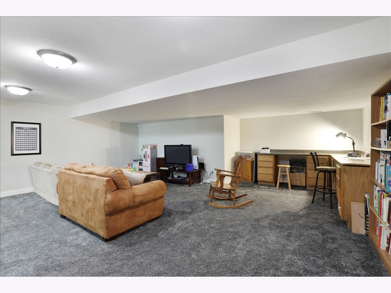
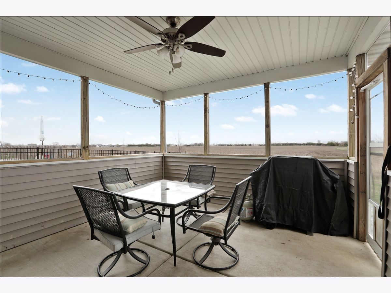
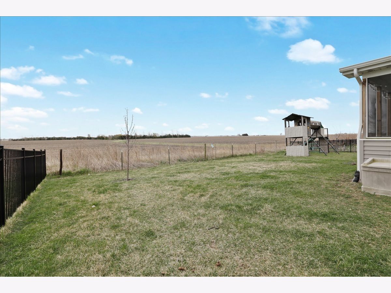
Welcome home to this beautiful oasis with amazing backyard views and timeless finishes throughout. The minute you walk in, you will feel like you are home. The traditional floor plan offers a separate dining space and kitchen fit for a chef. Gas Range stove with two extra ovens. Granite countertops with island. Generous pantry! Drop zone and laundry room. A large living room with fireplace. One of the nice things is the first floor master bedroom. This would be a perfect in-law suite because there is a second luxurious master suite upstairs with 2 perfect size bedrooms. Basement offers plenty of storage, big family room and a 5th bedroom. Screened in porch of the back of the house overlooks the fenced backyard with no backdoor neighbors. The screened in back porch can accommodate a hot tub.
Property Specifics
| Single Family | |
| — | |
| — | |
| 2015 | |
| — | |
| — | |
| No | |
| — |
| Champaign | |
| — | |
| 225 / Annual | |
| — | |
| — | |
| — | |
| 11362173 | |
| 292612181006 |
Nearby Schools
| NAME: | DISTRICT: | DISTANCE: | |
|---|---|---|---|
|
Grade School
Unit 4 Of Choice |
4 | — | |
|
Middle School
Champaign/middle Call Unit 4 351 |
4 | Not in DB | |
|
High School
Central High School |
4 | Not in DB | |
Property History
| DATE: | EVENT: | PRICE: | SOURCE: |
|---|---|---|---|
| 29 Jun, 2018 | Sold | $350,000 | MRED MLS |
| 18 May, 2018 | Under contract | $359,999 | MRED MLS |
| — | Last price change | $365,000 | MRED MLS |
| 11 Jan, 2017 | Listed for sale | $484,888 | MRED MLS |
| 1 Aug, 2022 | Sold | $400,000 | MRED MLS |
| 1 May, 2022 | Under contract | $414,900 | MRED MLS |
| — | Last price change | $429,900 | MRED MLS |
| 9 Apr, 2022 | Listed for sale | $429,900 | MRED MLS |
Room Specifics
Total Bedrooms: 5
Bedrooms Above Ground: 4
Bedrooms Below Ground: 1
Dimensions: —
Floor Type: —
Dimensions: —
Floor Type: —
Dimensions: —
Floor Type: —
Dimensions: —
Floor Type: —
Full Bathrooms: 5
Bathroom Amenities: —
Bathroom in Basement: 1
Rooms: —
Basement Description: Partially Finished
Other Specifics
| 2 | |
| — | |
| — | |
| — | |
| — | |
| 71.98 X 120 | |
| — | |
| — | |
| — | |
| — | |
| Not in DB | |
| — | |
| — | |
| — | |
| — |
Tax History
| Year | Property Taxes |
|---|---|
| 2018 | $9,352 |
| 2022 | $1 |
Contact Agent
Nearby Similar Homes
Nearby Sold Comparables

Contact Agent
Listing Provided By
KELLER WILLIAMS-TREC
