

1416 Fieldstone Dr, Savoy, Illinois 61874
Subdivision > Fieldstone
Sorry, we are updating photos, please update this page in 15 minutes
$314,000
|
Sold
|
|
| Status: | Closed |
| Sqft: | 2,345 |
| Cost/Sqft: | $134 |
| Beds: | 4 |
| Baths: | 4 |
| Year Built: | 2015 |
| Property Taxes: | $30 |
| Days On Market: | 4202 |
| Lot Size: | 0,00 |
Description
Quality new construction by Armstrong Construction in growing Fieldstone Subdivision. Popular open floor plan with tiled entry, spacious living room with hardwood flooring and fireplace, formal dining room also with hardwood floor. Eat-in kitchen with tile flooring, island and pantry. 2nd floor master suite features vaulted ceiling, walk-in closet and master bath with dual vanities, corner soaker tub and separate shower. Laundry room conveniently located on 2nd floor along w/ 3 additional bedrooms and full bath. Full basement offers large rec room with game closet, full bath and 5th bedroom with walk-in closet PLUS room for storage.
Property Specifics
| Single Family | |
| — | |
| Traditional | |
| 2015 | |
| Full | |
| — | |
| No | |
| — |
| Champaign | |
| Fieldstone | |
| 225 / Annual | |
| — | |
| Public | |
| Public Sewer | |
| 09438655 | |
| 292612181007 |
Nearby Schools
| NAME: | DISTRICT: | DISTANCE: | |
|---|---|---|---|
|
Grade School
Soc |
— | ||
|
Middle School
Call Unt 4 351-3701 |
Not in DB | ||
|
High School
Central |
Not in DB | ||
Property History
| DATE: | EVENT: | PRICE: | SOURCE: |
|---|---|---|---|
| 28 Sep, 2015 | Sold | $314,000 | MRED MLS |
| 31 Aug, 2015 | Under contract | $314,900 | MRED MLS |
| — | Last price change | $324,900 | MRED MLS |
| 1 Apr, 2015 | Listed for sale | $324,900 | MRED MLS |
Sorry, we are updating photos, please update this page in 15 minutes
Room Specifics
All Bedroom Info:
Total Bedrooms: 5
Bedrooms Above Ground: 4
Bedrooms Below Ground: 1
Total Bedrooms: 5
Bedrooms Above Ground: 4
Bedrooms Below Ground: 1
Second Bedroom Info:
Dimensions: —
Location: —Dimensions: —
Floor Type: Carpet
Third Bedroom Info:
Dimensions: —
Location: —Dimensions: —
Floor Type: Carpet
Fourth Bedroom Info:
Dimensions: —
Location: —Dimensions: —
Floor Type: Carpet
Fifth Bedroom Info:
Dimensions: —
Location: —Dimensions: —
Floor Type: —
Bathroom Info:
Full Bathrooms: 4
Partial Bathrooms: 1Full Bathrooms: 4
Bathroom Amenities: —
Bathroom in Basement: —
Additional Rooms Info:
Rooms: Bedroom 5,Walk In Closet
Basement: FullRooms: Bedroom 5,Walk In Closet
Basement Description: Finished,Partially Finished
Other Specifics
| 2 | |
| — | |
| — | |
| Patio, Porch | |
| — | |
| 76 X 120 | |
| — | |
| Full | |
| Vaulted/Cathedral Ceilings | |
| Dishwasher, Disposal, Microwave, Range | |
| Not in DB | |
| — | |
| — | |
| — | |
| Gas Log |
Tax History
| Year | Property Taxes |
|---|---|
| 2015 | $30 |
Contact Agent
Nearby Similar Homes
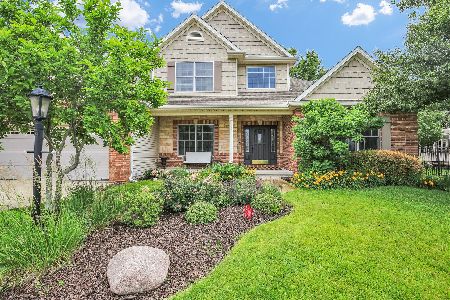
1504 Warwick Drive, Savoy, Illinois 61874
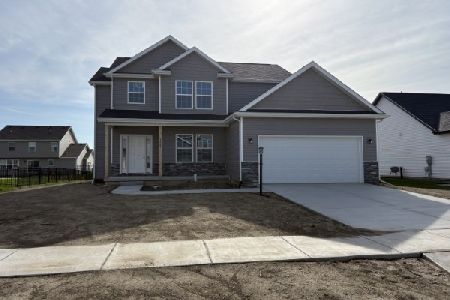
For Sale
$374,900
3 beds / 2.1 baths / 1,970 ft2
Single Family / Built: 2025
174
1201 Ridge Creek Road, Savoy, Illinois 61874
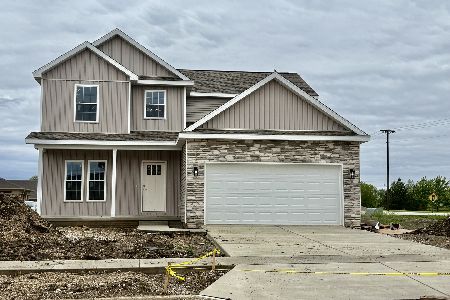
For Sale
$389,900
3 beds / 2.1 baths / 1,914 ft2
Single Family / Built: 2026
140
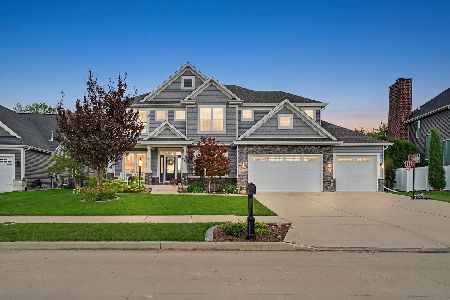
601 Silver Lake Court, Savoy, Illinois 61874
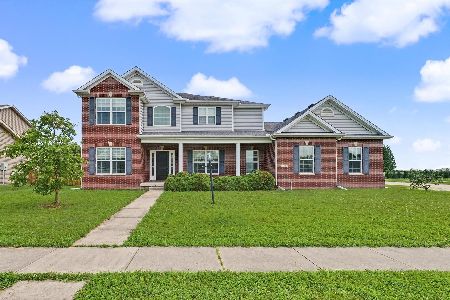
For Sale
$539,900
4 beds / 3.1 baths / 2,481 ft2
Single Family / Built: 2010
94
Nearby Sold Comparables
1416 Warwick Drive, Savoy, Illinois 61874

Sold
$344,900
3 beds / 2.0 baths / 1,805 ft2
Single Family / Built: 2021
2062

1414 Fieldstone Drive, Savoy, Illinois 61874

Sold
$414,900
4 beds / 4.1 baths / 3,199 ft2
Single Family / Built: 2015
1637
1418 Fieldstone Drive, Savoy, Illinois 61874
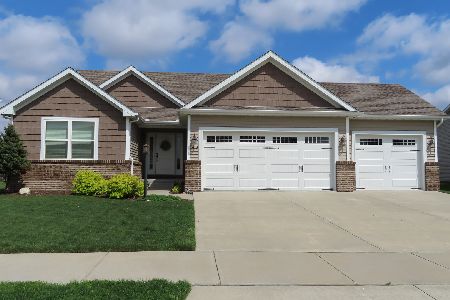
Sold
$350,000
3 beds / 3.0 baths / 1,792 ft2
Single Family / Built: 2015
1980
Contact Agent
Listing Provided By
RE/MAX REALTY ASSOCIATES-CHA
