

1415 Scully Drive, Mchenry, Illinois 60050


$325,000
|
Sold
|
|
| Status: | Closed |
| Sqft: | 1,252 |
| Cost/Sqft: | $260 |
| Beds: | 3 |
| Baths: | 2 |
| Year Built: | 1989 |
| Property Taxes: | $5,792 |
| Days On Market: | 45 |
| Lot Size: | 0,00 |
Description
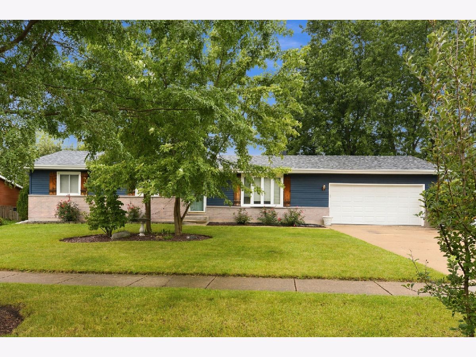
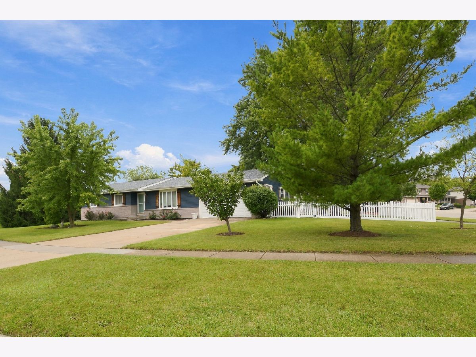
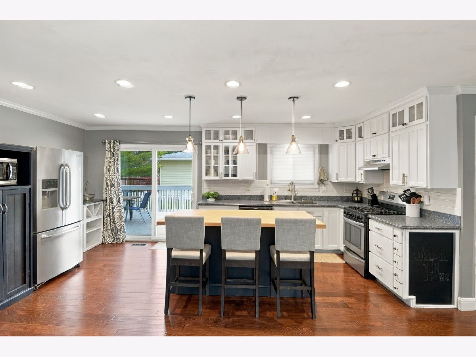
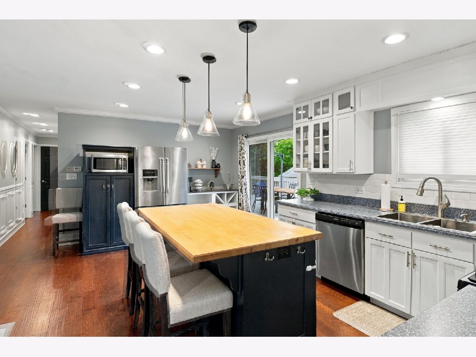
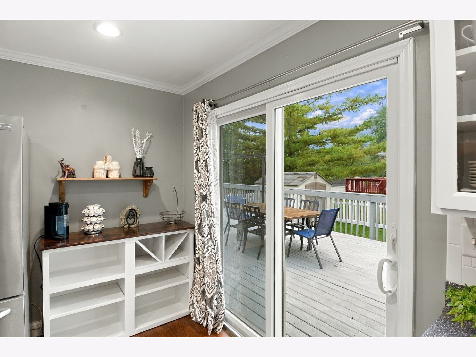
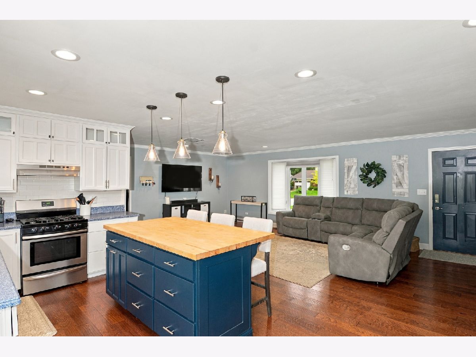
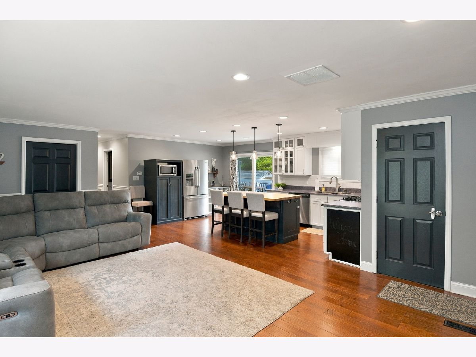
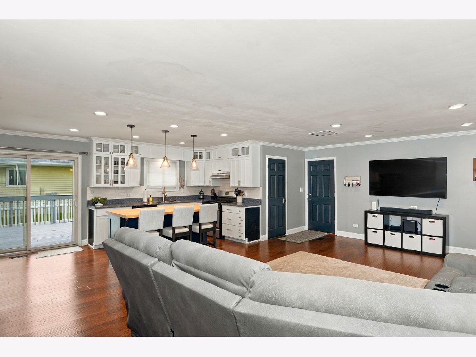
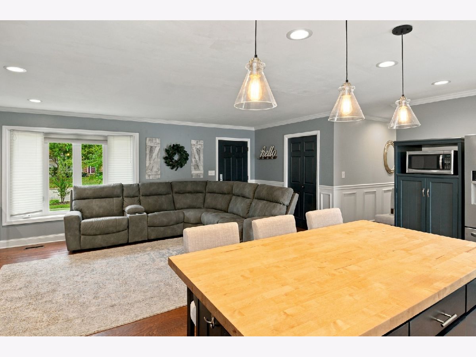
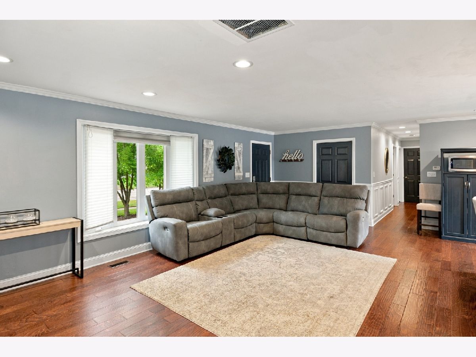
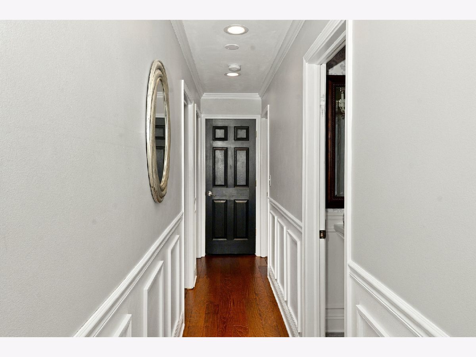
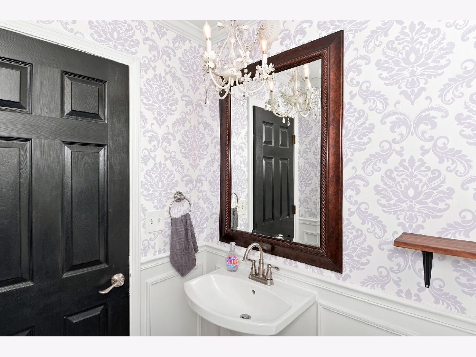
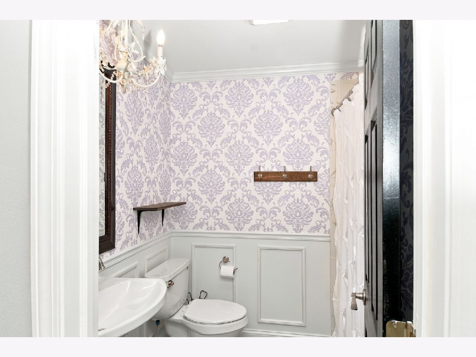
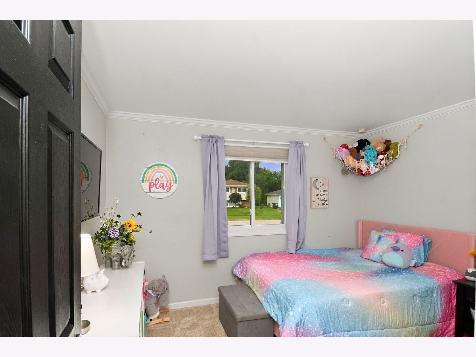
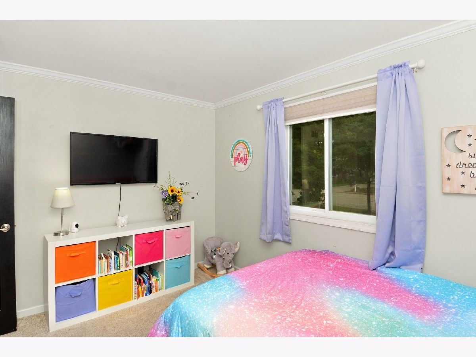
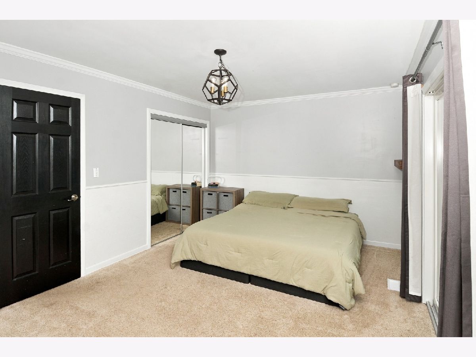
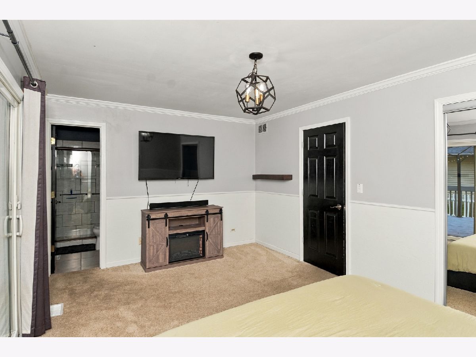
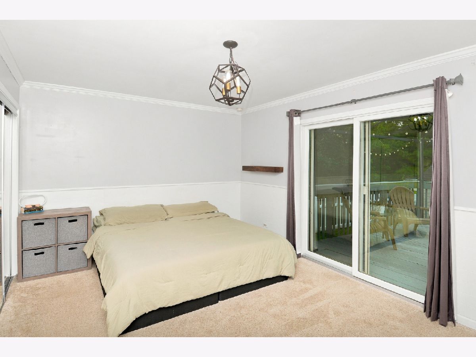
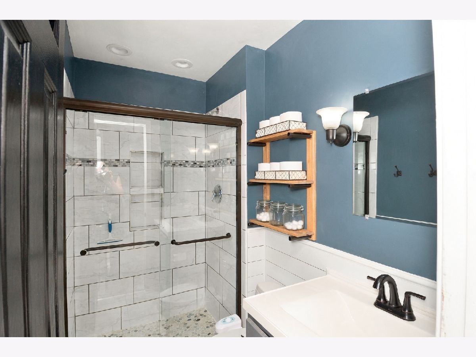
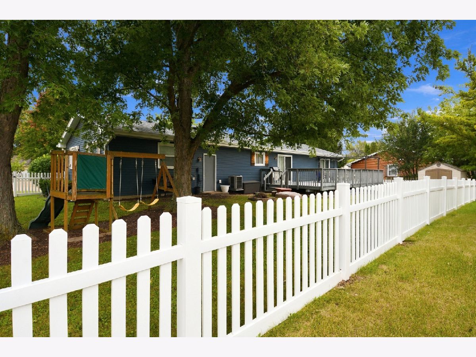
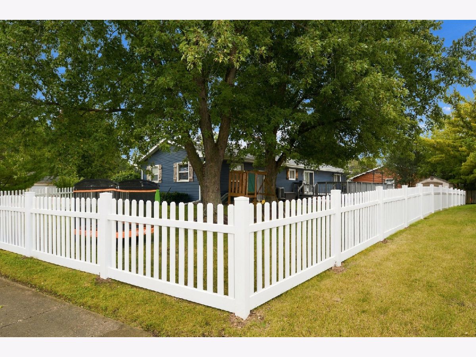
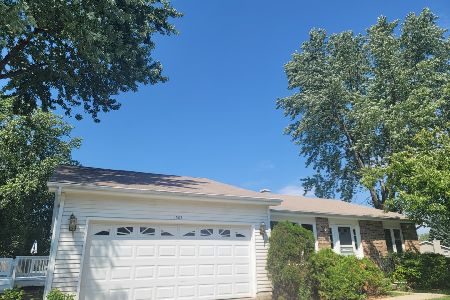
Beautifully maintained 3-bedroom, 2-full-bath ranch home on a quiet dead-end street in the desirable Pheasant Valley subdivision! This charming home offers an inviting open floor plan, custom lighting, modern bathrooms, and updates throughout. Situated on a corner lot just steps from the neighborhood park, this property offers both comfort and convenience. Recent improvements include a new furnace (2026), new water heater (2025), and a new roof, soffit, fascia, and gutters (2025). The roof includes a transferable 5-year warranty for added peace of mind. Additional updates include a new dishwasher (2022), sump pump (2022), and washer and dryer (2021). A charming vinyl white picket fence, installed this summer, adds the perfect finishing touch to this lovely home.
Property Specifics
| Single Family | |
| — | |
| Ranch | |
| 1989 | |
| Crawl Space | |
| Aluminum Siding, Brick | |
| Asphalt | |
| — | |
| No | |
| — |
| — | |
| — | |
| 0 / Not Applicable | |
| None | |
| Public | |
| Public Sewer | |
| Central Air | |
| Gas, Forced Air | |
| 12763016 | |
| 0928427012 |
Nearby Schools
| NAME: | DISTRICT: | DISTANCE: | |
|---|---|---|---|
|
Grade School
Valley View Elementary School |
15 | — | |
|
Middle School
Parkland Middle School |
15 | Not in DB | |
|
High School
Mchenry Campus |
156 | Not in DB | |
Property History
| DATE: | EVENT: | PRICE: | SOURCE: |
|---|---|---|---|
| 1 Jul, 2016 | Sold | $129,900 | MRED MLS |
| 4 Apr, 2016 | Under contract | $129,900 | MRED MLS |
| 29 Feb, 2016 | Listed for sale | $129,900 | MRED MLS |
| 23 Oct, 2026 | Sold | $325,000 | MRED MLS |
| 29 Sep, 2026 | Under contract | $324,900 | MRED MLS |
| 17 Sep, 2026 | Listed for sale | $324,900 | MRED MLS |
Room Specifics
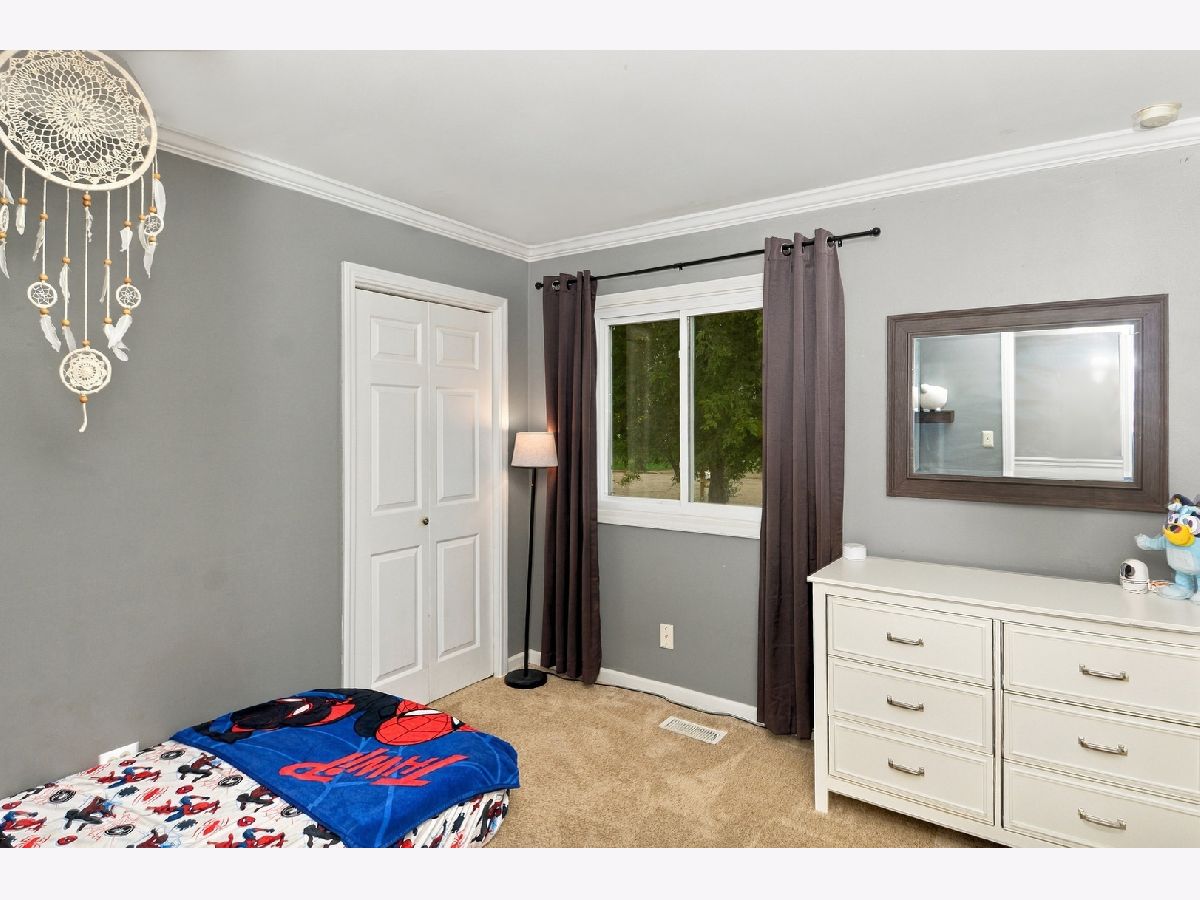
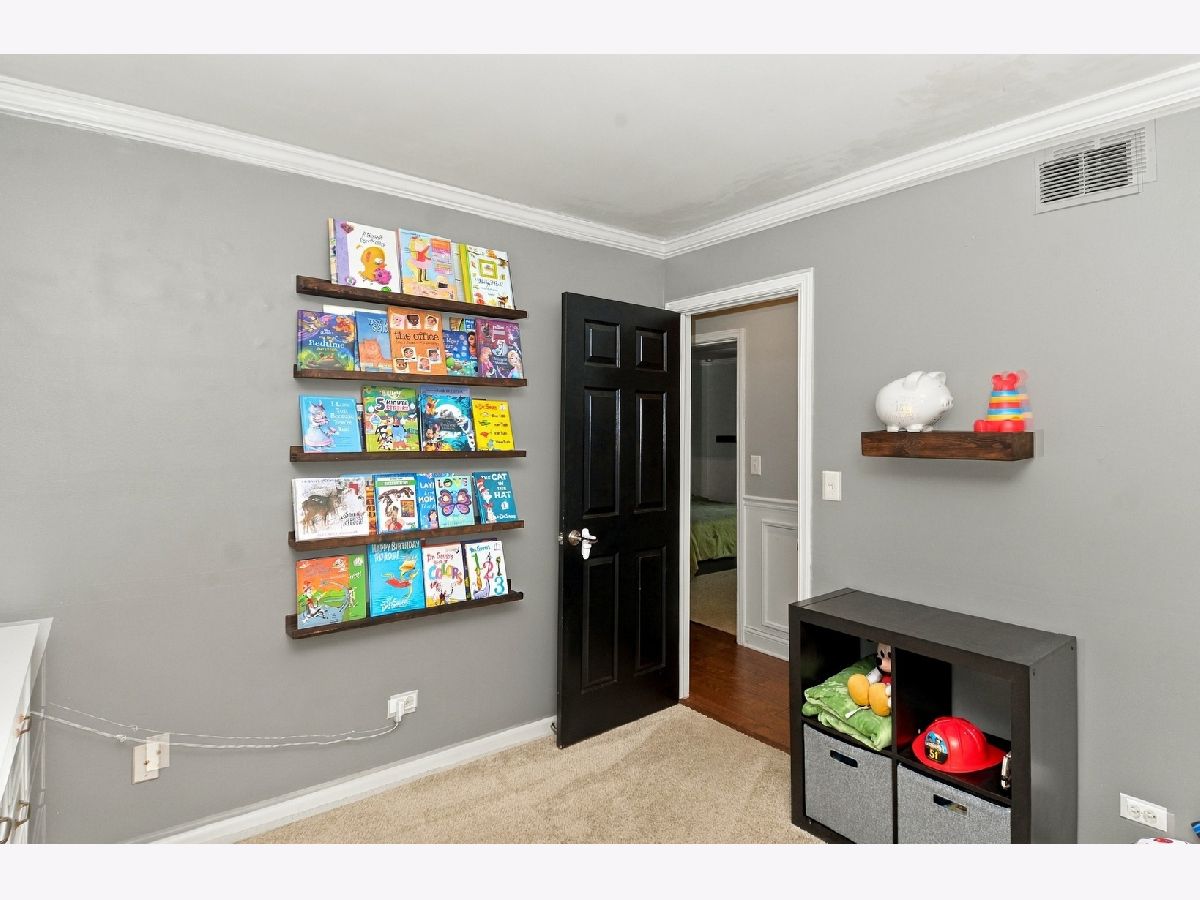
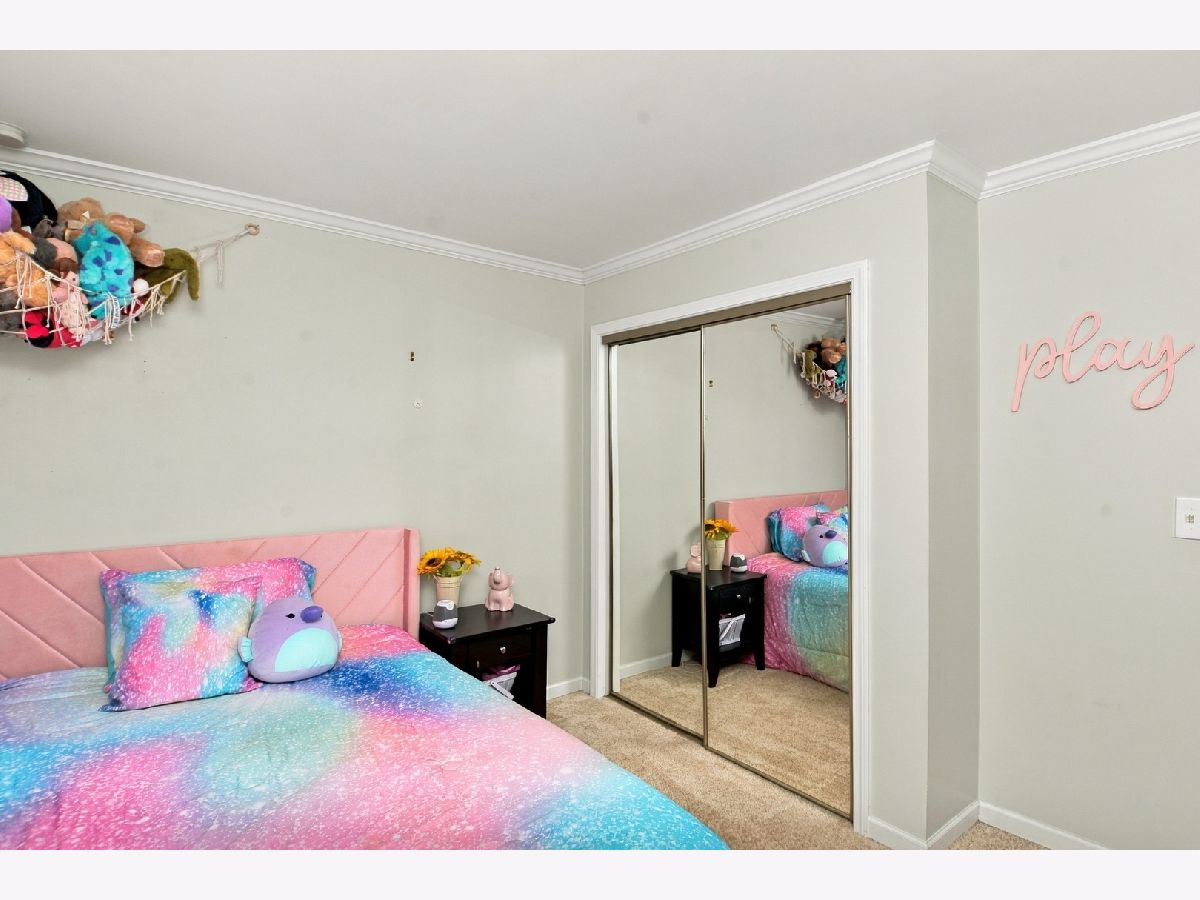
Total Bedrooms: 3
Bedrooms Above Ground: 3
Bedrooms Below Ground: 0
Dimensions: 12X16
Floor Type: Carpet
Dimensions: 11X12
Floor Type: Carpet
Dimensions: 10X10
Floor Type: Carpet
Full Bathrooms: 2
Bathroom Amenities: —
Bathroom in Basement: 0
Dimensions: 12X20
Floor Type: Hardwood
Features: Eating Area-Breakfast Bar, Eating Area-Table Space, Island
Dimensions: 6X8
Floor Type: —
Dimensions: 12X26
Floor Type: Hardwood
Rooms: No additional rooms
Other Specifics
| 2 | |
| Concrete Perimeter | |
| Concrete, Garage Door Opener, Garage Owned, Attached, Garage | |
| Main Level | |
| Hardwood | |
| Deck | |
| Shed(s) | |
| — | |
| Corner Lot | |
| 107X90X100X90 | |
| — | |
| Full | |
| 1st Floor Bedroom, 1st Floor Full Bath | |
| Range, Dishwasher, Refrigerator, Washer, Dryer, Disposal, Stainless Steel Appliance(s) | |
| Not in DB | |
| Park, Lake, Curbs, Sidewalks, Street Lights, Street Paved | |
| — | |
| — |
Tax History
| Year | Property Taxes |
|---|---|
| 2016 | $4,107 |
| 2026 | $5,792 |
Contact Agent
Nearby Similar Homes



Nearby Sold Comparables


Contact Agent
Listing Provided By
Providence Residential Brokerage LLC
