

1505 Scully Drive, Mchenry, Illinois 60050
Sorry, we are updating photos, please update this page in 15 minutes
$170,000
|
Sold
|
|
| Status: | Closed |
| Sqft: | 1,440 |
| Cost/Sqft: | $128 |
| Beds: | 3 |
| Baths: | 2 |
| Year Built: | 1992 |
| Property Taxes: | $2,444 |
| Days On Market: | 6663 |
| Lot Size: | 0,00 |
Description
Big 3 bedroom ranch home on beautiful corner lot on the west side of McHenry. Clean and bright with large rooms and an entertainment sized deck! You will love the Kitchen-Family room combo that overlooks the deck AND the big living room in the front of the house. Take a look. Great Floor plan in a great location.
Property Specifics
| Single Family | |
| — | |
| Ranch | |
| 1992 | |
| None | |
| Aluminum/Vinyl/Steel Siding | |
| Asphalt | |
| — | |
| No | |
| — |
| Mc Henry | |
| — | |
| 0 / Not Applicable | |
| None | |
| Public | |
| Public Sewer | |
| Central Air | |
| Natural Gas | |
| 06984963 | |
| 0928426013 |
Nearby Schools
| NAME: | DISTRICT: | DISTANCE: | |
|---|---|---|---|
|
Grade School
Valley View Elementary School |
15 | — | |
|
Middle School
Parkland Middle School |
15 | Not in DB | |
|
High School
Mchenry High School-west Campus |
156 | Not in DB | |
Property History
| DATE: | EVENT: | PRICE: | SOURCE: |
|---|---|---|---|
| 24 Apr, 2009 | Sold | $170,000 | MRED MLS |
| 29 Jan, 2009 | Under contract | $185,000 | MRED MLS |
| — | Last price change | $175,000 | MRED MLS |
| 4 Aug, 2008 | Listed for sale | $195,000 | MRED MLS |
| 27 Jan, 2016 | Under contract | $0 | MRED MLS |
| 9 Oct, 2015 | Listed for sale | $0 | MRED MLS |
| 13 Sep, 2023 | Sold | $265,000 | MRED MLS |
| 25 Aug, 2023 | Under contract | $249,900 | MRED MLS |
| 20 Aug, 2023 | Listed for sale | $249,900 | MRED MLS |
Sorry, we are updating photos, please update this page in 15 minutes
Room Specifics
All Bedroom Info:
Total Bedrooms: 3
Bedrooms Above Ground: 3
Bedrooms Below Ground: 0
Total Bedrooms: 3
Bedrooms Above Ground: 3
Bedrooms Below Ground: 0
Second Bedroom Info:
Dimensions: —
Location: —Dimensions: —
Floor Type: Carpet
Third Bedroom Info:
Dimensions: —
Location: —Dimensions: —
Floor Type: Carpet
Bathroom Info:
Full Bathrooms: 2
Partial Bathrooms: 1Full Bathrooms: 2
Bathroom Amenities: —
Bathroom in Basement: 0
Dining Room Info:
Dimensions: —
Location: —Dimensions: —
Floor Type: Vinyl
Kitchen Info:
Dimensions: —
Location: —Dimensions: —
Floor Type: Vinyl
Features: Eating Area-Table Space
Living Room Info:
Dimensions: —
Location: —Dimensions: —
Floor Type: Carpet
Family Room Info:
Dimensions: —
Location: —Dimensions: —
Floor Type: Carpet
Additional Rooms Info:
Rooms: Deck, Foyer, Utility Room-1st Floor
Basement: NoneRooms: Deck, Foyer, Utility Room-1st Floor
Other Specifics
| 2 | |
| Concrete Perimeter | |
| Garage | |
| — | |
| — | |
| — | |
| Deck | |
| Corner Lot | |
| 83X147X81X115 | |
| Unfinished | |
| Half | |
| First Floor Bedroom | |
| Range, Dishwasher, Refrigerator, Washer, Dryer | |
| Not in DB | |
| Sidewalks, Street Lights, Street Paved | |
| — | |
| — |
Tax History
| Year | Property Taxes |
|---|---|
| 2009 | $2,444 |
| 2023 | $5,509 |
Contact Agent
Nearby Similar Homes
4917 Bonner Drive, Mchenry, Illinois 60050

For Sale
$296,900
3 beds / 2.0 baths / 1,284 ft2
Single Family / Built: 1959
4
4901 Bonner Drive, Mchenry, Illinois 60050

For Sale
$359,900
4 beds / 3.0 baths / 2,000 ft2
Single Family / Built: 1970
17
1815 Beach Road, Mchenry, Illinois 60050
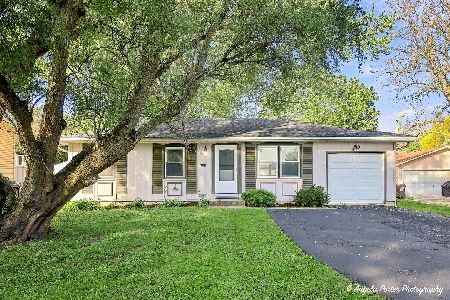
For Sale
$254,900
3 beds / 1.0 baths / 1,088 ft2
Single Family / Built: 1975
20
911 Melrose Court, Mchenry, Illinois 60050
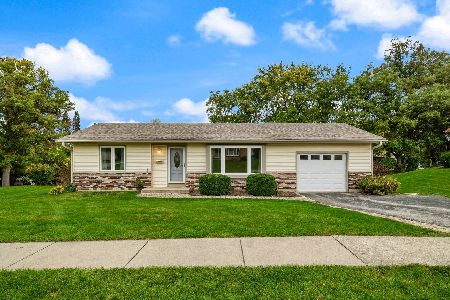
For Sale
$249,900
2 beds / 1.0 baths / 0 ft2
Single Family / Built: 1972
17
904 Melrose Court, Mchenry, Illinois 60050
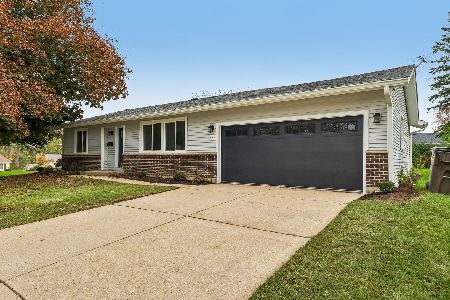
For Sale
$349,000
2 beds / 2.0 baths / 1,200 ft2
Single Family / Built: 1971
4
4709 Prairie Avenue, Mchenry, Illinois 60050

For Sale
$289,900
3 beds / 1.0 baths / 1,114 ft2
Single Family / Built: 1975
15
Nearby Sold Comparables
1505 Scully Drive, Mchenry, Illinois 60050
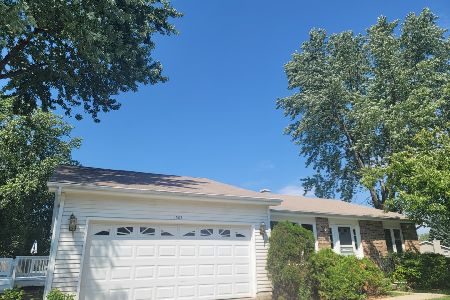
Sold
$249,900
3 beds / 1.1 baths / 1,440 ft2
Single Family / Built: 1989
1169
1415 Scully Drive, Mchenry, Illinois 60050
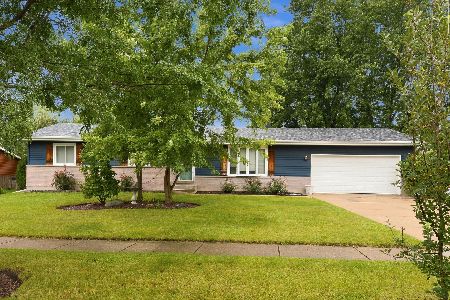
Sold
$324,900
3 beds / 2.0 baths / 1,252 ft2
Single Family / Built: 1989
45
1415 Scully Drive, Mchenry, Illinois 60050

Sold
$129,900
3 beds / 2.0 baths / 1,252 ft2
Single Family / Built: 1989
3898
5111 Springdale Lane, Mchenry, Illinois 60050
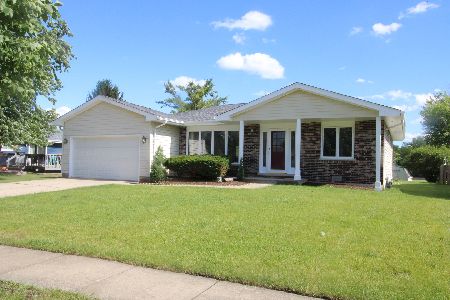
Sold
$269,000
3 beds / 1.1 baths / 1,592 ft2
Single Family / Built: 1979
142
5116 Springdale Lane, Mchenry, Illinois 60050
Sold
$149,000
3 beds / 2.1 baths / 1,908 ft2
Single Family / Built: 1989
4060
5116 Springdale Lane, Mchenry, Illinois 60050

Sold
$199,900
3 beds / 2.1 baths / 1,908 ft2
Single Family / Built: 1988
2330
Contact Agent
Listing Provided By
Berkshire Hathaway HomeServices Starck Real Estate
